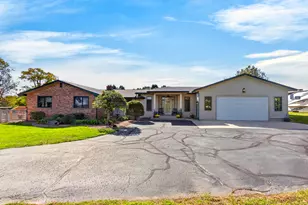
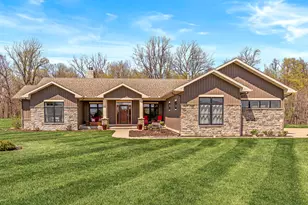
This is a carousel with tiles that activate property listing cards. Use the previous and next buttons to navigate.
1/1
$825,000
This is a carousel with tiles that activate property listing cards. Use the previous and next buttons to navigate.
1/1
Property Description
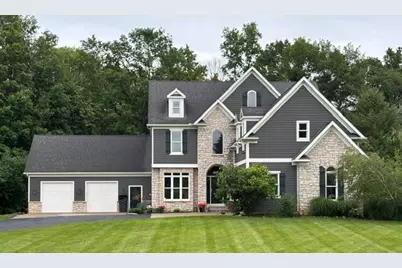
Welcome to your private executive estate in the highly coveted Hildebrand Hills subdivision! Set against a breathtaking wooded ravine, this immaculate, turn-key property boasts over 3,145 square feet of above-grade luxury. The layout is exceptionally well-designed, offering generous room sizes throughout. Step inside a grand entryway featuring a stunningly updated architectural staircase. Just off the foyer, a formal dining room (13x11) offers the perfect flexible space for a library or music room. countertops, and all premium appliances. An adjacent, oversized The expansive great room draws the eye upward with 10-foot coffered ceilings accented by exquisite woodwork. This living space flows seamlessly into a true chef's kitchen highlighted by stunning Amish-built maple cabinets, gorgeous Virtuastone dining area (13x13) provides generous space for everyday gathering and entertaining. ''The luxury continues into the bedroom quarters, anchored by a spectacular Master Suite. In a rare display of custom convenience, each bedroom features its own dedicated bath -- totaling 4 full bathrooms, all elegantly finished with Virtuastone. Designed for modern living, the home also includes dual laundry suites located on both the main and upper floors." The crown jewel of this property is the spectacular outdoor living space. Step out onto the massive 500+ sq ft deck to find a fully equipped outdoor kitchen and a built-in gas firepit. Entertain or unwind with unparalleled privacy as you look out over the mature trees and rolling ravine backdrop. Downstairs, a 1,000+ sq ft walkout basement with 9-foot ceilings offers a massive blank canvas for immediate equity--perfectly framed for a future rec room, home theater, or multi-generational suite. Total peace of mind comes standard with a brand-new HVAC system (installed May 2026) and a freshly painted interior (June 2026) & exterior (May 2022). "Beyond your private lot, enjoy exclusive HOA amenities including a community center and access to Painter Lake for fishing, kayaking, picnics, and wildlife viewing. This is a rare combination of premier location, custom finishes, and mechanical perfection. Schedule your private showing today!"
Full Property Details
Full Property Details for 10357 Jill Ln
General
- Sold For: $825,000
- HOA FEE: $52/month
- HOA FEE FREQ.: Annually
- Taxes: $5,444
- Status: Closed
- Type: Single Family
- Source: SWMRIC_MLS
- MLS ID: 26033542
- Added to Site: 50 day(s) ago
Interior
- Number of Rooms: 9
- Interior Features: Ceiling Fan(s), Broadband, Garage Door Opener, Eat-in Kitchen, Pantry
- Fireplace: Yes
- Number of Fireplaces: 1
- Fireplace(s): Gas Log, Living Room, Gas Log, Living Room
- Appliances: Cooktop, Dishwasher, Microwave, Refrigerator, Water Softener Rented
Rooms
Bathrooms
- Total Bathrooms: 4
- Full Bathrooms: 3
- Half Bathrooms: 1
Bedrooms
- Total Bedrooms: 4
Additional Information
- Shared Amenities: Clubhouse
Parking
- Garage: Yes
- Attached garage: Yes
- Garage Spaces: 4
- Parking Features: Attached
Location
- County: Berrien
- Subdivision: Hildebrand Hills
- Cross Streets: Dana
- Driving Directions: Garr to Dana to Jill.
Community
- Association: Yes
- Assoc. Fees Include: Other, Trash, Snow Removal
Heating & Cooling
- Central air: Yes
- Air Conditioning: Yes
- Cooling Type: Central Air Conditioning
- Heating Type: Forced Air
Utilities
- Sewer: Septic Tank
- Water: Well
- Well: Yes
Structural Information
- Architectural Style: Contemporary
- Construction: Stone, Wood Siding
- Basement: Yes
- Roof: Composition
- Stories/Levels: 2
- Square Feet: 3,145
- Living Area: 3,145 Sq. Ft.
- Year Built: 2005
Lot Features
- Lot Size (Acres): 1.54
- Lot Size (Sq. Ft.): 67,082
- Frontage: Paved
- Lot Features: Ravine
Water Features
- Water Front Name: Painter Lake
- Water Front Desc.: Lake
- Lake Front: Yes
Financial Considerations
- Association Fee: $625
- Assoc Fee Freq.: Annually
- Tax Amount: $5,444
- Terms: Cash, Conventional
Disclosures and Reports
- Legal Description: UNIT 22 HILDEBRAND HILLS THIRD AMENDMENT LIBER 174 PAGE 73
- Property ID: 11-15-3081-0022-00-9
Listed by RE/MAX by the Lake, The Petzke Team
Sold by The Shore Real Estate Group, Molly Nate

Get Pre-Approved Today
Schools
Schools serving 10357 Jill Ln
School District:Berrien Springs Public Schools
| Name | Grades | Distance |
|---|---|---|
Mars Elementary School 1 Sylvester Avenue, Berrien Springs, MI 49103 | PK-2 | 3 mi |
Sylvester Elementary School 1 Sylvester Avenue, Berrien Springs, MI 49103 | 3-5 | 3 mi |
Berrien Springs Middle School 502 Middle School Drive, Berrien Springs, MI 49103 | 6-8 | 2.7 mi |
Berrien Springs High School 1 Sylvester Avenue, Berrien Springs, MI 49103 | 9-12 | 3 mi |
Disclaimer:
School attendance boundaries provided by ATTOM Data Solutions and are for reference only. Contact the school directly to verify enrollment eligibility.
Price & Sales History for 10357 Jill Ln
Date
Details
Price
Change
Source
8/20/2026
Sold
$825,000
-2.93%
MLS
7/02/2026
Listed
$849,900
—
MLS
Disclaimer: Historical sales information is derived from public records provided by the county offices. Information is not guaranteed and should be independently verified.
10357 Jill Lane, Berrien Springs, MI 49103 (MLS# 26033542) is a Single Family property that was sold at $825,000 on August 20, 2026. Want to learn more about 10357 Jill Lane? Do you have questions about finding other Single Family real estate for sale in Berrien Springs? You can browse all Berrien Springs real estate or contact a Coldwell Banker agent to request more information.