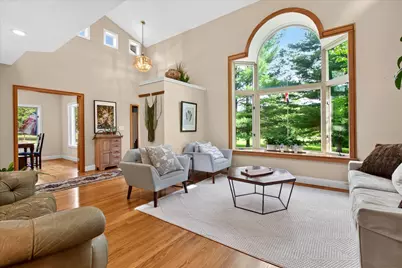
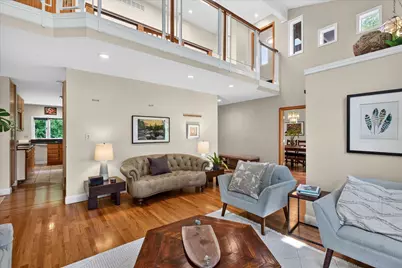
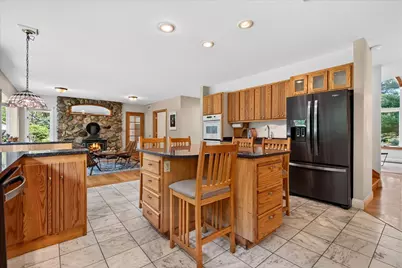
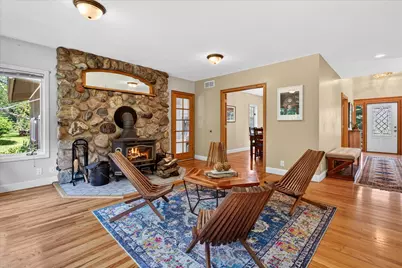
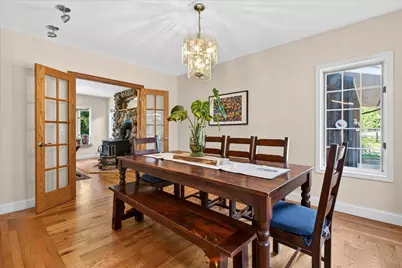
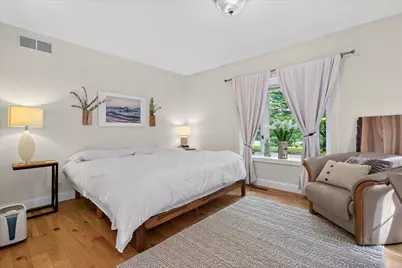
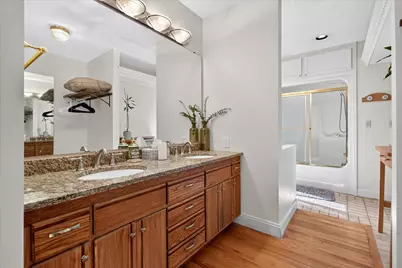
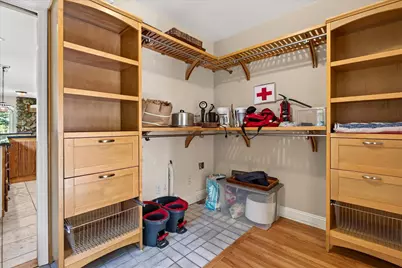
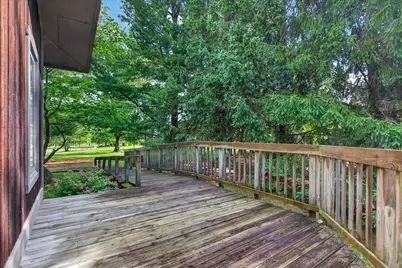
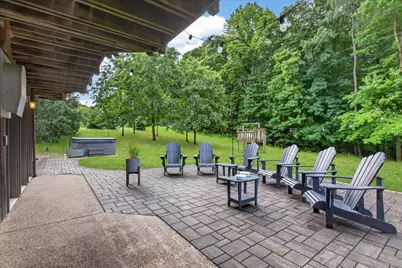
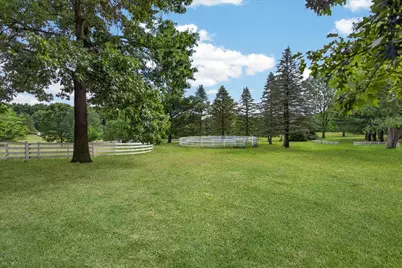
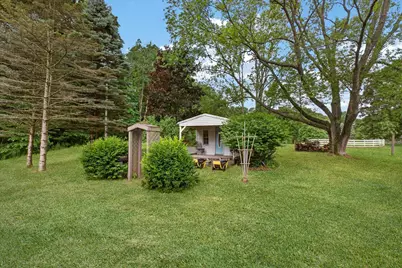
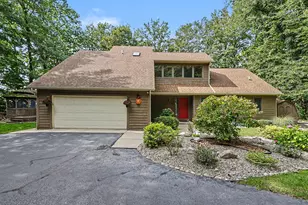
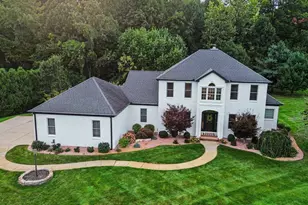
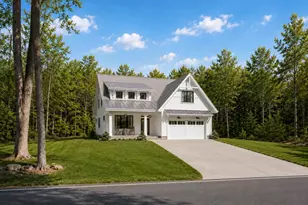
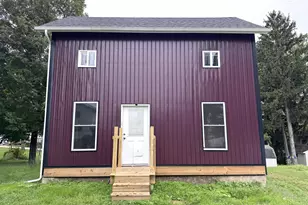
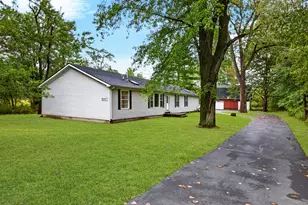
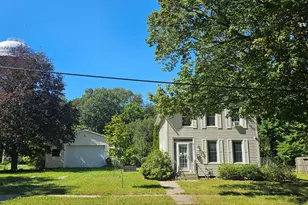
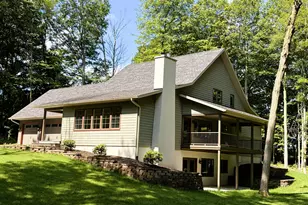
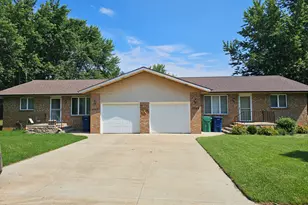
Full Property Details for 11410 Jones Rd
General
- Price: $895,000
- Taxes: $7,495
- Status: Active
- Type: Single Family
- Source: SWMRIC_MLS
- MLS ID: 26038974
- Updated: 9/14/2026
- Added to Site: 60 day(s) ago
Interior
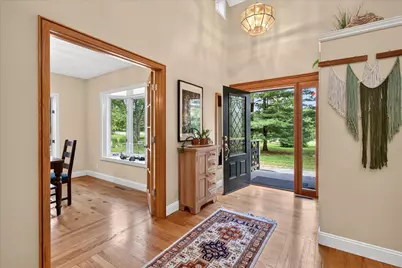
- Number of Rooms: 8
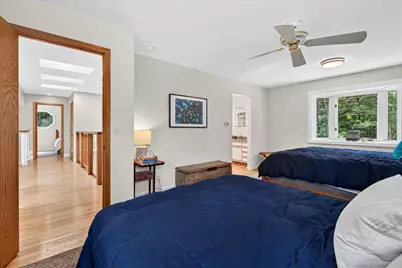
- Interior Features: Ceiling Fan(s), Garage Door Opener, Center Island, Eat-in Kitchen
- Fireplace: Yes
- Number of Fireplaces: 1
- Fireplace(s): Gas/Wood Stove, Den, Wood Burning, Gas/Wood Stove, Den, Wood Burning
- Appliances: Cooktop, Dishwasher, Disposal, Dryer, Microwave, Oven, Range, Refrigerator, Washer, Water Softener Owned
Rooms
- Total Bathrooms: 5
- Full Bathrooms: 3
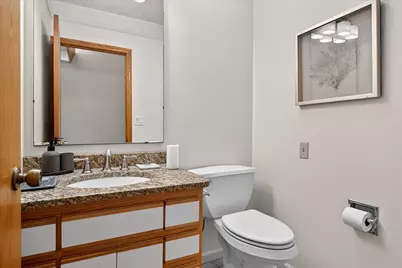
- Half Bathrooms: 2
Additional Information
Parking
- Garage: Yes
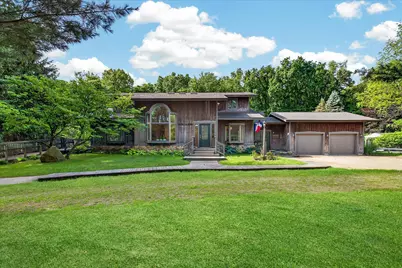
- Attached garage: Yes
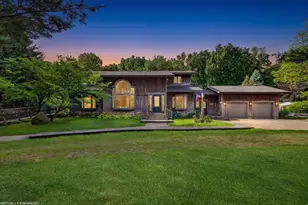
- Garage Spaces: 2
- Parking Features: Garage Faces Front, Attached
Location
- County: Berrien
- Cross Streets: Jones Road & Long Lake Road
Heating & Cooling
- Central air: Yes
- Air Conditioning: Yes
- Cooling Type: Central Air Conditioning
- Heating Type: Forced Air
Utilities
- Sewer: Septic Tank
- Water: Well
- Well: Yes
- Utility Description: High-Speed Internet
Structural Information
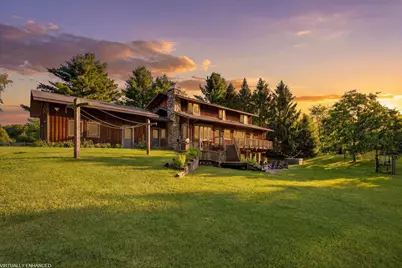
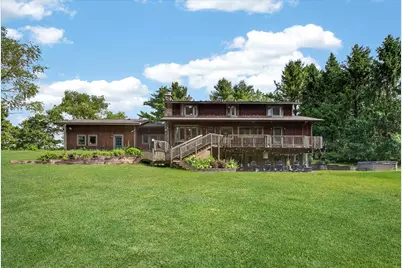
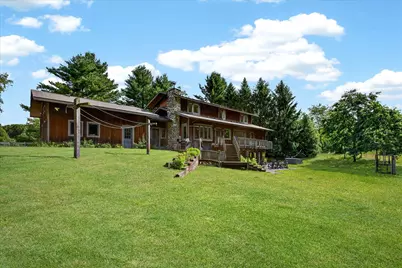
- Architectural Style: Contemporary
- Construction: Other
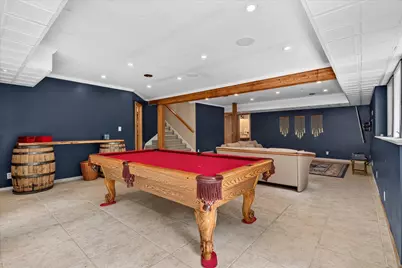
- Basement: Yes
- Roof: Composition
- Windows: Insulated Windows, Window Treatments
- Stories/Levels: 2
- Square Feet: 3,619
- Living Area: 3,619 Sq. Ft.
- Year Built: 1990
Additional Structures
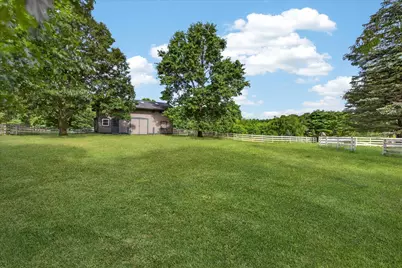
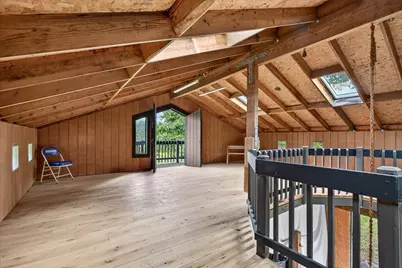
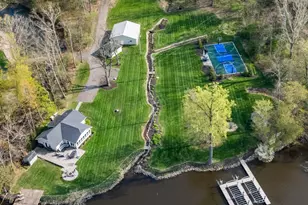
- Other Structures: Barn(s)
Lot Features
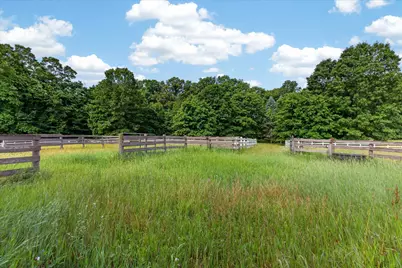
- Lot Size (Acres): 10.04
- Lot Size (Sq. Ft.): 437,342
- Lot Dimensions: irregular
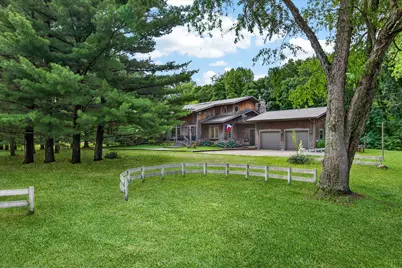
- Lot Features: Wooded, Rolling Hills
Financial Considerations
- Tax Amount: $7,495
- Terms: Cash, FHA, VA Loan, Conventional
Disclosures and Reports
- Legal Description: COM 113.2'E & 462.5'S1DEG09'E OF N1/4 PST FRL SEC 33 T6S R17W TH N89DEG38'10''E 967.2'TO RD C/L TH S2DEG18'40''E 167.55'TH S17DEG24' 40''E ALL ON SD C/L 284.9'TH S89DEG 38'10''W 1050.38'TH N1DEG09'W 440' TO POB
- Property ID: 11-04-0033-0001-15-5
Listed by @properties Christie's International R.E., Jason Sutton