This is a carousel with tiles that activate property listing cards. Use the previous and next buttons to navigate.
1/34
$339,900
This is a carousel with tiles that activate property listing cards. Use the previous and next buttons to navigate.
1/34
Property Description
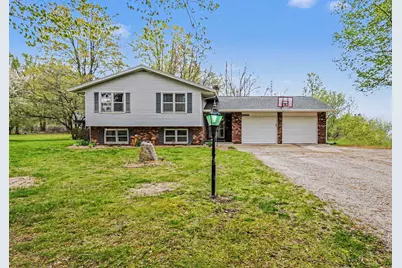
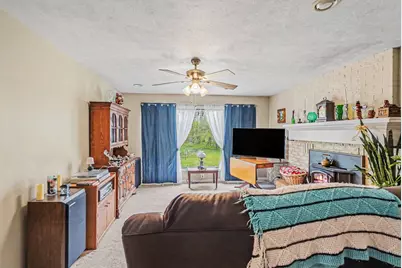
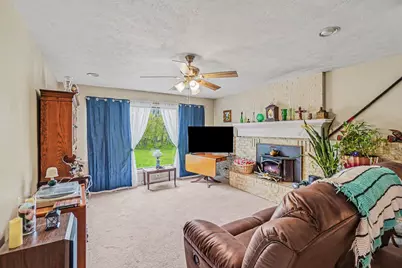
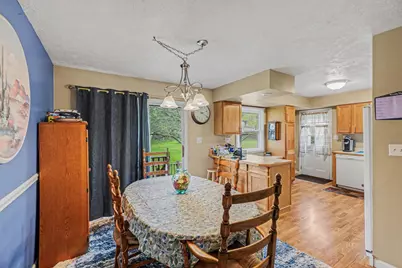
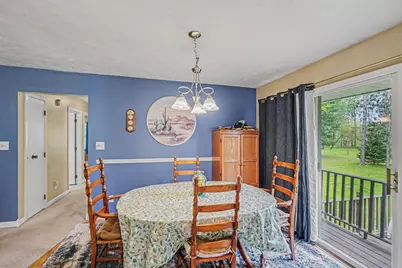
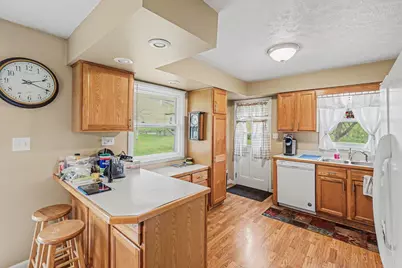
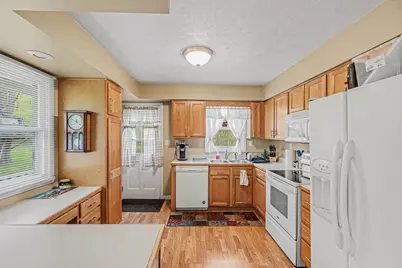
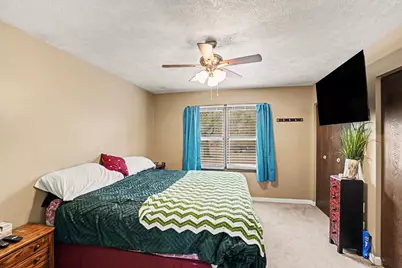
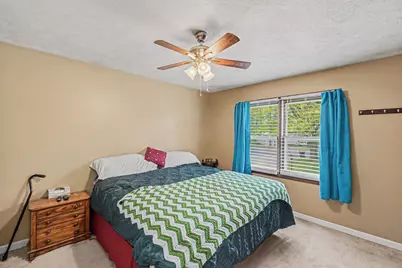
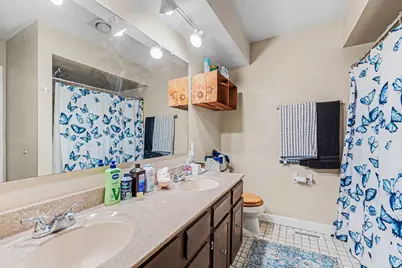
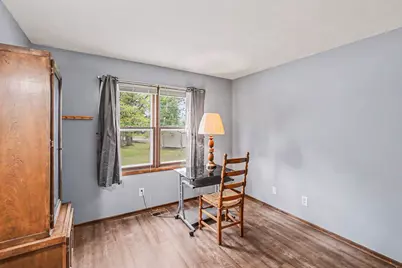
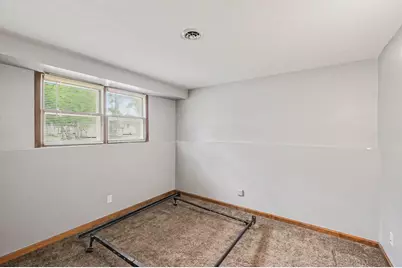
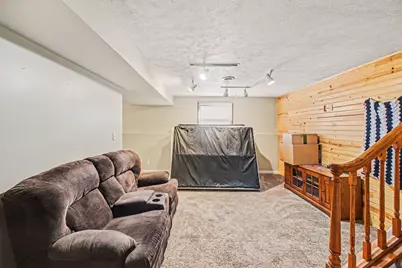
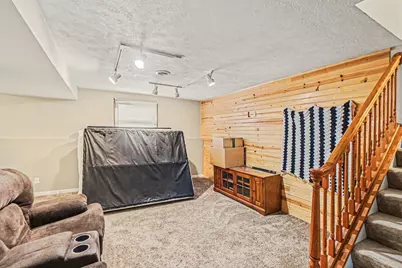
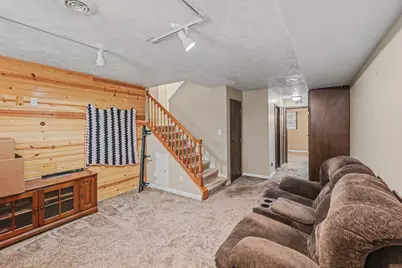
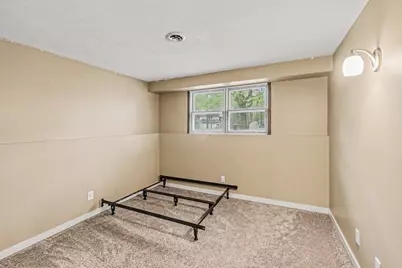
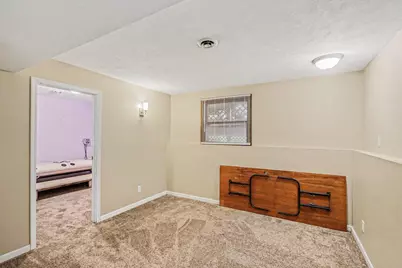
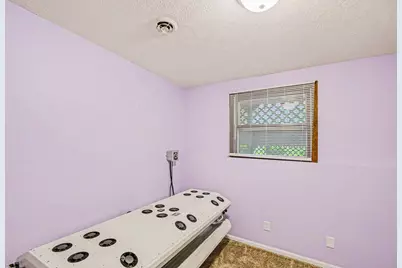
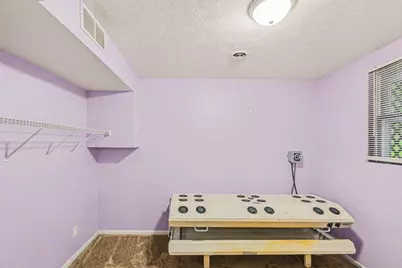
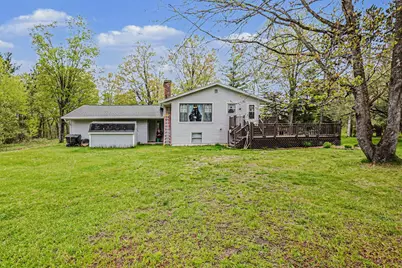
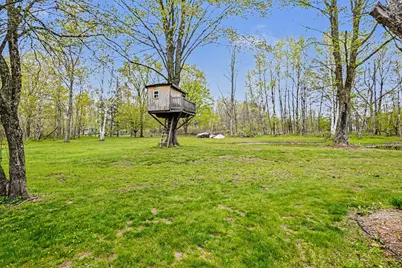
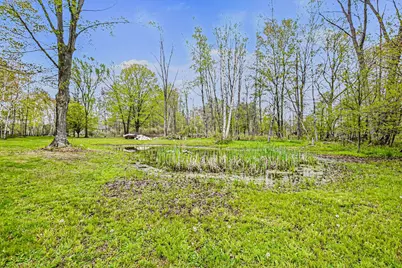
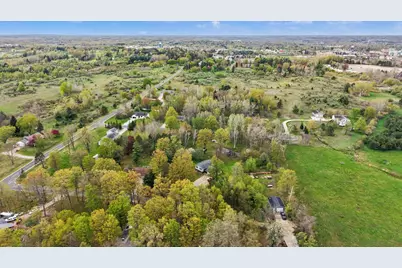
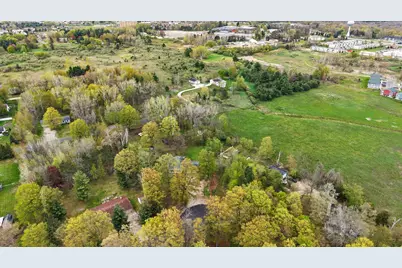
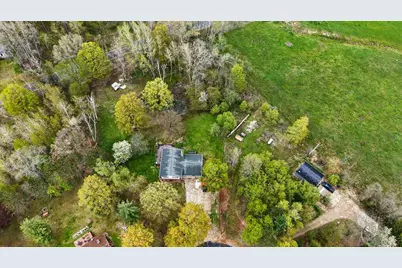
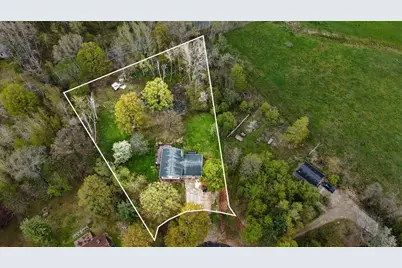
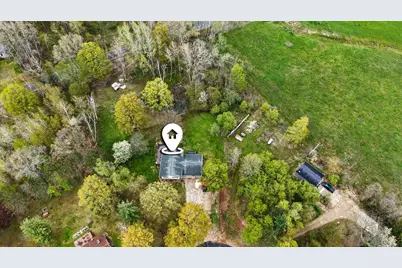
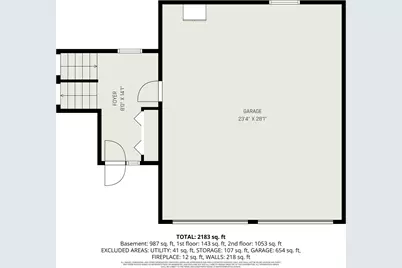
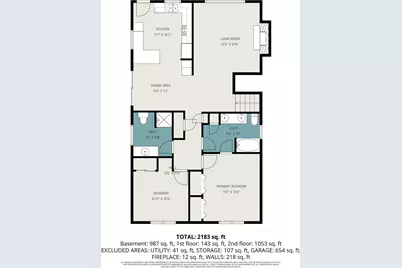
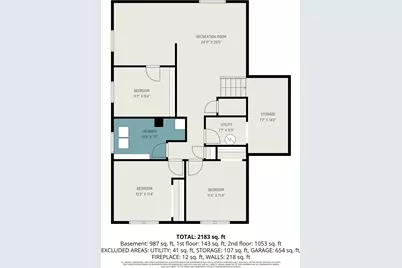
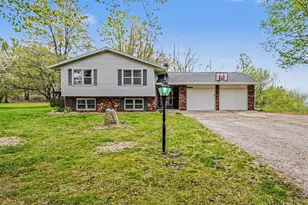
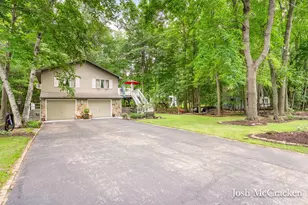
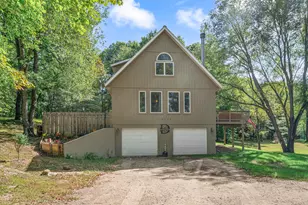
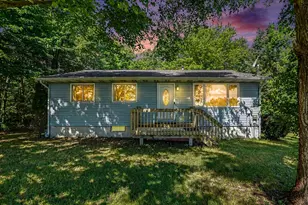
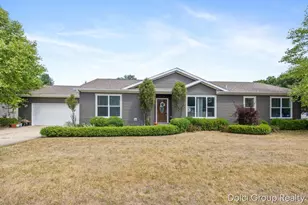
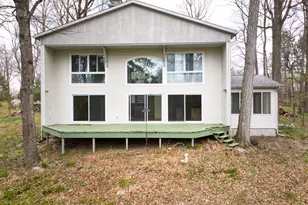
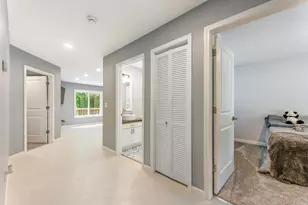
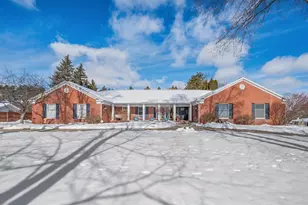
Welcome home to this exceptionally clean and well-maintained 5 bedroom bi-level located at the end of a quiet cul-de-sac just outside of Big Rapids. Situated on 1.2 acres, this property includes 2 lots, creating an expansive backyard with room to play, garden, entertain, or simply enjoy the outdoors. A recent survey has been completed, with property corners still marked by survey stakes. The attached two-car garage offers additional storage, and the home's comfortable layout has been meticulously cared for. Conveniently located just minutes from Ferris State University, shopping, dining, and everyday amenities, this move-in-ready property offers the perfect balance of peaceful living and easy access to town. Opportunities like this-with extra acreage in such a desirable location-don't come along often. Room to Grow, a Quiet Location, and Just Minutes from Big Rapids! Nestled at the end of a peaceful cul-de-sac on the outskirts of Big Rapids, this exceptionally clean and well-maintained 5 bedroom bi-level home offers the perfect combination of privacy, convenience, and space. Situated on 1.2 acres, this property includes an additional rear lot, creating an expansive backyard with endless possibilities for recreation, gardening, entertaining, or future improvements. The attached two-car garage provides plenty of storage, while the home's thoughtful layout offers comfortable living spaces that have been meticulously cared for. Whether you're looking for your first home, a place to grow, or simply more room to enjoy the outdoors, this property is ready for its next owner. Enjoy the convenience of being just minutes from Ferris State University, shopping, dining, and all that Big Rapids has to offer, while still enjoying the peaceful feel of a quiet neighborhood. A recent survey has already been completed, and the property corners remain clearly marked with survey stakes, making it easy to visualize the full extent of this generous lot. If you've been searching for a move-in-ready home with a large yard, a desirable location, and extra acreage that's hard to find, this one is well worth a look.
Full Property Details
Full Property Details for 20420 Thornapple Ln
General
- Price: $339,900
- Taxes: $2,757
- Status: Active
- Type: Single Family
- Source: SWMRIC_MLS
- MLS ID: 26041353
- Updated: 9/15/2026
- Added to Site: 50 day(s) ago
Interior
- Number of Rooms: 6
- Interior Features: Ceiling Fan(s), Garage Door Opener
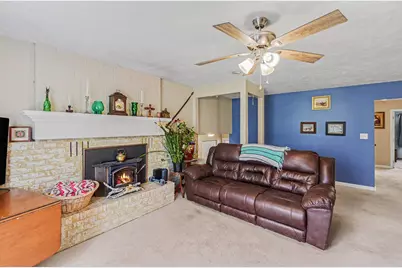
- Fireplace: Yes
- Number of Fireplaces: 1
- Fireplace(s): Living Room, Living Room
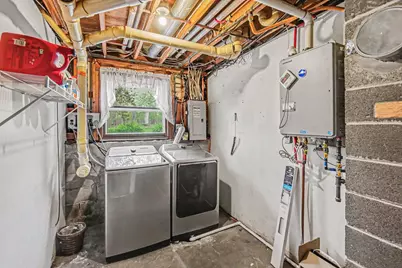
- Appliances: Dishwasher, Dryer, Microwave, Range, Refrigerator, Washer
Rooms
Bathrooms
- Total Bathrooms: 2
- Full Bathrooms: 2
Bedrooms
- Total Bedrooms: 5
Other Rooms
- Laundry: Laundry Room, Lower Level
Additional Information
- Equipment: Shed(s)
Exterior
- Exterior Features: Play Equipment
Parking
- Garage: Yes
- Attached garage: Yes
- Garage Spaces: 2
- Parking Features: Garage Door Opener, Attached
Location
- County: Mecosta
- Cross Streets: 205th Ave.
- Driving Directions: From Northland Dr. west on Arthur Rd.; north on 205th; then right/east on Thornapple.
Heating & Cooling
- Central air: Yes
- Air Conditioning: Yes
- Cooling Type: Central Air Conditioning
- Heating Type: Forced Air
Utilities
- Sewer: Septic Tank
- Water: Well
- Well: Yes
Structural Information
- Architectural Style: Double Wide
- Construction: Vinyl Siding
- Basement: Yes
- Roof: Composition
- Windows: Insulated Windows
- Stories/Levels: 2
- Square Feet: 2,183
- Living Area: 2,183 Sq. Ft.
- Year Built: 1976
Additional Structures
- Other Structures: Shed(s)
Lot Features
- Lot Size (Acres): 1.21
- Lot Size (Sq. Ft.): 52,708
- Lot Dimensions: Irregular
- Frontage: Paved
- Lot Features: Level, Cul-De-Sac
- Zoning: Residential
Financial Considerations
- Tax Amount: $2,757.99
- Terms: Cash, FHA, VA Loan, MSHDA, Conventional
Disclosures and Reports
- Legal Description: SEC 22 T15N R10W GLEN WOOD ESTATES LOT 19
- Property ID: 5405-048-019-000
Listed by Key Realty, Karla A Humm

Get Pre-Approved Today
Get a Great Insurance Rate
Schools
Schools serving 20420 Thornapple Ln
School District:Big Rapids Public Schools
| Name | Grades | Distance |
|---|---|---|
Brookside Elementary School 210 Escott Street, Big Rapids, MI 49307 | K-4 | 1.5 mi |
Riverview Elementary School, Big Rapids, MI 509 Willow Avenue, Big Rapids, MI 49307 | K-4 | 1.6 mi |
Big Rapids Middle School 500 North Warren Avenue, Big Rapids, MI 49307 | 5-8 | 2.1 mi |
Big Rapids High School 21175 15 Mile Road, Big Rapids, MI 49307 | 9-12 | 0.9 mi |
Disclaimer:
School attendance boundaries provided by ATTOM Data Solutions and are for reference only. Contact the school directly to verify enrollment eligibility.
Price & Sales History for 20420 Thornapple Ln
Date
Details
Price
Change
Source
9/08/2026
Price Reduced
$339,900
-1.48%
MLS
8/07/2026
Listed
$345,000
7.64%
MLS
10/03/2025
Sold
$320,500
—
Public Record
Disclaimer: Historical sales information is derived from public records provided by the county offices. Information is not guaranteed and should be independently verified.
Tax History
Tax History for 20420 Thornapple Ln
Year
Property Taxes
Change
Tax Assessment
Change
2025
$2,090
2%
$115,300
8%
2024
$2,045
—
$106,900
—
Disclaimer: Historical tax information is derived from public records provided by the county offices. Information is not guaranteed and should be independently verified.
Estimate the Cost
Estimate the Cost for 20420 Thornapple Ln
20420 Thornapple Lane, Big Rapids, MI 49307 (MLS# 26041353) is a Single Family property with 5 bedrooms and 2 full bathrooms. 20420 Thornapple Lane is currently listed for $339,900 and was received on August 07, 2026. Want to learn more about 20420 Thornapple Lane? Do you have questions about finding other Single Family real estate for sale in Big Rapids? You can browse all Big Rapids real estate or contact a Coldwell Banker agent to request more information.