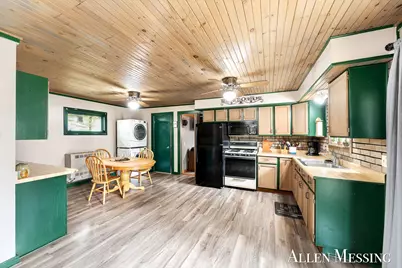
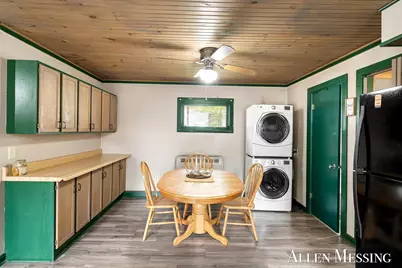
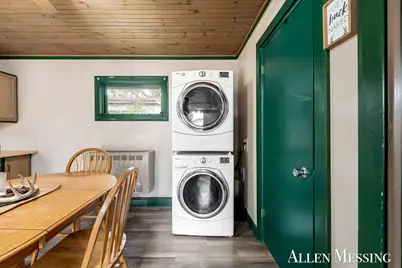
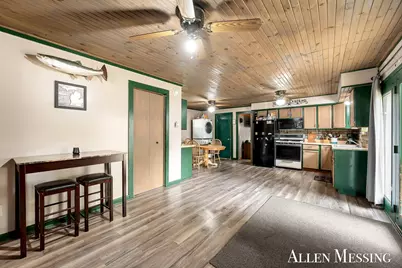
This is a carousel with tiles that activate property listing cards. Use the previous and next buttons to navigate.
1/25
$154,900
This is a carousel with tiles that activate property listing cards. Use the previous and next buttons to navigate.
1/25
Property Description
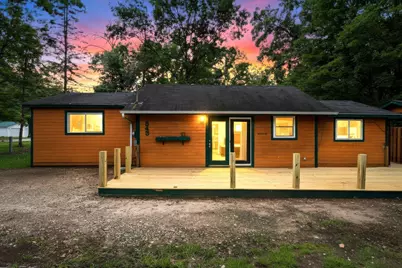
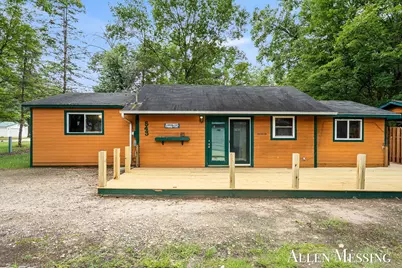
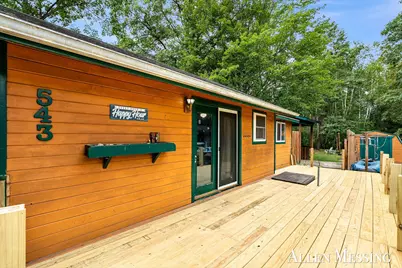
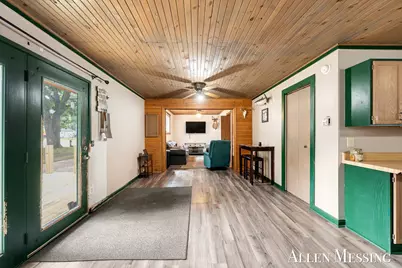
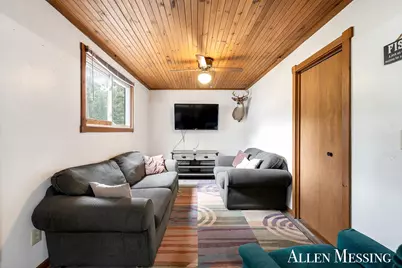
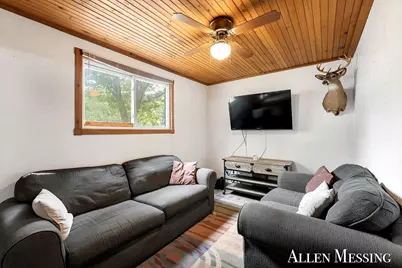
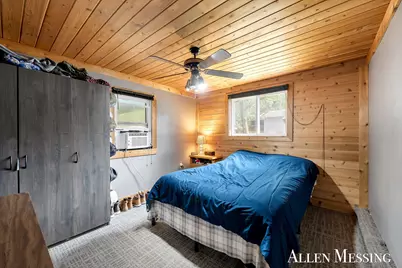
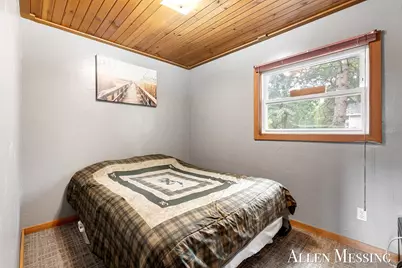
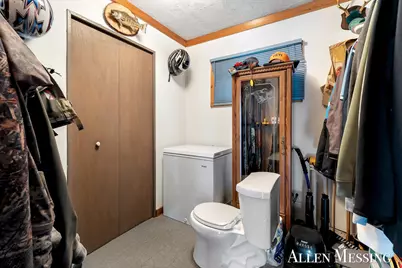
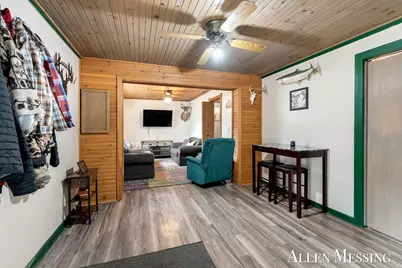
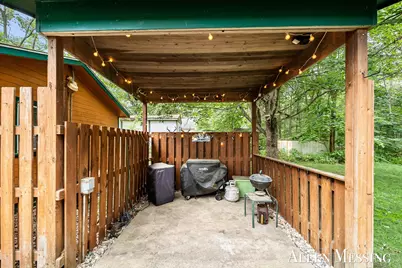
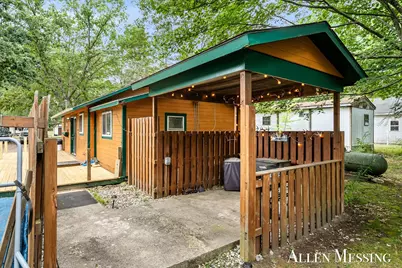
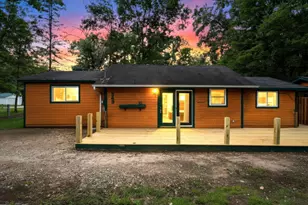
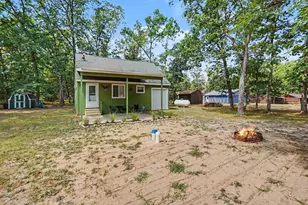
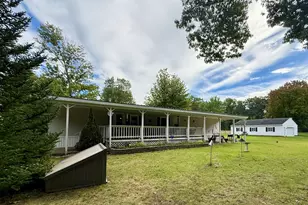
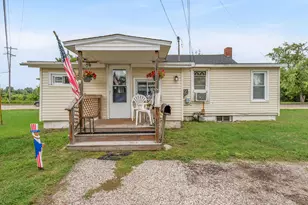
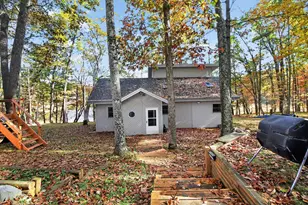
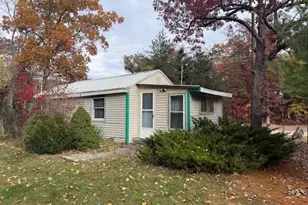
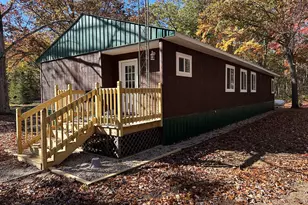
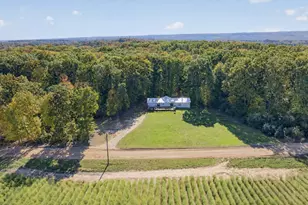
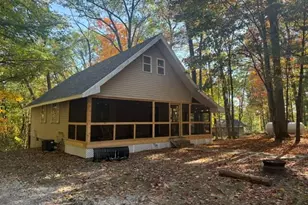
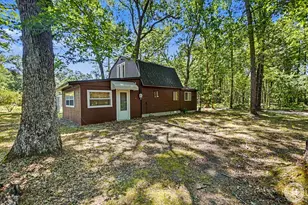
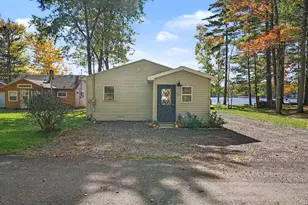
Welcome to this charming 3 bedroom, 1 bath home, a short walk from Pettibone Lake's public access for swimming, launching, and time on the water. A short drive reaches the Pere Marquette River, one of Michigan's most recognized recreational rivers, with additional public launches nearby. Manistee National Forest is minutes away for trails and year round outdoor use. Ideal as a full time residence or a short term rental, with guest demand driven by the lake, the great nearby fisheries, and the surrounding public forest. Offering both personal use and income potential in a well located West Michigan recreation area.
Full Property Details
Full Property Details for 543 Pettibone Dr
General
- Price: $154,900
- Taxes: $842
- Status: Active
- Type: Single Family
- Source: SWMRIC_MLS
- MLS ID: 26047438
- Updated: 10/14/2026
- Added to Site: 53 day(s) ago
Interior
- Number of Rooms: 6
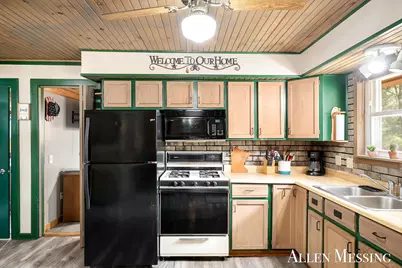
- Appliances: Dryer, Range, Refrigerator, Washer
Rooms
Bathrooms
- Total Bathrooms: 1
- Full Bathrooms: 1
Bedrooms
- Total Bedrooms: 3
Other Rooms
- Laundry: Common Area
Additional Information
- Equipment: Shed(s)
Location
- County: Newaygo
- Cross Streets: Sisson St
- Driving Directions: M-37 To 15 Mile, E Pattibone, Ne To Sign.
Heating & Cooling
- Air Conditioning: Yes
- Cooling Type: Wall Unit(s)
- Heating Type: Wall Furnace
Utilities
- Sewer: Septic Tank
- Water: Well
- Well: Yes
Structural Information
- Architectural Style: Ranch
- Construction: Wood Siding
- Basement: Yes
- Stories/Levels: 1
- Square Feet: 941
- Living Area: 941 Sq. Ft.
- Year Built: 1991
Additional Structures
- Other Structures: Shed(s)
Lot Features
- Lot Size (Acres): 0.1
- Lot Size (Sq. Ft.): 6,674
- Lot Dimensions: 135 x 50
- Frontage: Paved
- Lot Features: Level
- Zoning: Res
Financial Considerations
- Tax Amount: $842.05
- Terms: Cash, Conventional
Disclosures and Reports
- Legal Description: LOT 10 PETTIBONE PARK
- Property ID: 02-13-380-012
Listed by Forged Real Estate and Land, Allen Messing
Get Pre-Approved Today
Get a Great Insurance Rate
Schools
Schools serving 543 Pettibone Dr
School District:Baldwin Community Schools
| Name | Grades | Distance |
|---|---|---|
Baldwin Elementary School, Baldwin, MI 525 4th Street, Baldwin, MI 49304 | PK-5 | 8.4 mi |
Baldwin Junior High School 525 4th Street, Baldwin, MI 49304 | 6-8 | 8.4 mi |
Baldwin Senior High School 525 4th Street, Baldwin, MI 49304 | 9-12 | 8.4 mi |
Disclaimer:
School attendance boundaries provided by ATTOM Data Solutions and are for reference only. Contact the school directly to verify enrollment eligibility.
Price & Sales History for 543 Pettibone Dr
Date
Details
Price
Change
Source
10/14/2026
Price Reduced
$154,900
-3.13%
MLS
9/30/2026
Price Reduced
$159,900
-5.89%
MLS
9/06/2026
Listed
$169,900
214.63%
MLS
1/23/2018
Sold
$54,000
—
Public Record
Disclaimer: Historical sales information is derived from public records provided by the county offices. Information is not guaranteed and should be independently verified.
Tax History
Tax History for 543 Pettibone Dr
Year
Property Taxes
Change
Tax Assessment
Change
2025
$835
18%
$49,500
3%
2024
$706
3%
$47,900
26%
2023
$683
-1%
$38,100
11%
2022
$693
3%
$34,300
16%
2021
$675
1%
$29,600
8%
2020
$671
—
$27,300
—
Disclaimer: Historical tax information is derived from public records provided by the county offices. Information is not guaranteed and should be independently verified.
Estimate the Cost
Estimate the Cost for 543 Pettibone Dr
543 Pettibone Drive, Bitely, MI 49309 (MLS# 26047438) is a Single Family property with 3 bedrooms and 1 full bathroom. 543 Pettibone Drive is currently listed for $154,900 and was received on September 06, 2026. Want to learn more about 543 Pettibone Drive? Do you have questions about finding other Single Family real estate for sale in Bitely? You can browse all Bitely real estate or contact a Coldwell Banker agent to request more information.