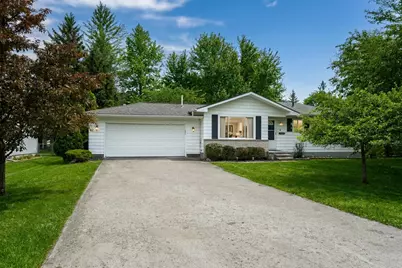
This is a carousel with tiles that activate property listing cards. Use the previous and next buttons to navigate.
1/1
$300,000
This is a carousel with tiles that activate property listing cards. Use the previous and next buttons to navigate.
1/1
Property Description
This ranch offers you a generous living room, kitchen with a gourmet 5 burner stove, new windows in 2011, recessed lights, fireplace in dining room, spacious basement with new plumbing and a magnificent backyard to enjoy from your 21 feet by 12 feet attached deck. The wooded lot provides privacy and the yard is a gardeners and outdoor paradise with Purple Velvet Locust trees, 3 Kiwanis Cherry trees, two fruit trees, Raspberry bushes and a wonderful garden with a Lilac hedge. Room Sizes estimated. If buyer wants to utilize Square Lake they would need to contact the neighborhood association. No information is currently available for this and it is not required the new owner join. Roof was replaced in 2014 and windows in 2017. Appliances are all newer
Full Property Details
Full Property Details for 1239 Atkinson Ave
General
- Sold For: $300,000
- Taxes: $2,166
- Status: Closed
- Type: Single Family
- Source: SWMRIC_MLS
- MLS ID: 26030823
- Added to Site: 68 day(s) ago
Interior
- Number of Rooms: 6
- Interior Features: Broadband
- Fireplace: Yes
- Number of Fireplaces: 1
- Appliances: Dishwasher, Oven
Rooms
Bathrooms
- Total Bathrooms: 4
- Full Bathrooms: 3
- Half Bathrooms: 1
Bedrooms
- Total Bedrooms: 2
Parking
- Garage: Yes
- Attached garage: Yes
- Garage Spaces: 2
- Parking Features: Garage Faces Front, Attached
Location
- County: Oakland
- Subdivision: WARD ORCHARDS
- Cross Streets: S of Orchard Lake Road/W of Te
- Driving Directions: south of orchard lake road , west of telegraph
Community
- Association: Yes
- Assoc. Fees Include: Other
Heating & Cooling
- Central air: Yes
- Air Conditioning: Yes
- Cooling Type: Central Air Conditioning
- Heating Type: Forced Air
Utilities
- Sewer: Public
- Water: Public
- Utility Description: Phone Available, Electricity Available, Natural Gas Connected, High-Speed Internet
Structural Information
- Architectural Style: Ranch
- Construction: Aluminum Siding, Brick
- Basement: Yes
- Roof: Composition
- Stories/Levels: 1
- Square Feet: 1,218
- Living Area: 1,218 Sq. Ft.
- Year Built: 1967
Lot Features
- Lot Size (Acres): 0.28
- Lot Size (Sq. Ft.): 12,197
- Frontage: Paved
- Lot Features: Wooded
- Zoning: residential
Water Features
- Water Front Name: Square Lake
- Water Front Desc.: Lake
- Lake Front: Yes
Financial Considerations
- Tax Amount: $2,166
- Terms: Cash, FHA, Purchase Money Mortgage, VA Loan, Conventional
Disclosures and Reports
- Legal Description: T2N, R10E, SEC 6 WARD ORCHARDS NELY 1/2 OF LOT 141 & ALL OFLOTS 142 & 143
- Property ID: 19-06-108-004
Listed by James Radtke, James Radtke
Sold by Real Estate For A CAUSE, Marleine McLeod

Get Pre-Approved Today
Schools
Schools serving 1239 Atkinson Ave
School District:Pontiac City School District
| Name | Grades | Distance |
|---|---|---|
Whitman Elementary School 125 West Montcalm Street, Pontiac, MI 48342 | K-6 | 2.9 mi |
Pontiac Middle School 1275 Perry Street, Pontiac, MI 48340 | 7-9 | 4.4 mi |
Pontiac High School, Pontiac, MI 1051 Arlene Avenue, Pontiac, MI 48340 | 10-12 | 4.4 mi |
Disclaimer:
School attendance boundaries provided by ATTOM Data Solutions and are for reference only. Contact the school directly to verify enrollment eligibility.
Price & Sales History for 1239 Atkinson Ave
Date
Details
Price
Change
Source
7/21/2026
Sold
$300,000
0.67%
MLS
6/20/2026
Listed
$298,000
—
MLS
Disclaimer: Historical sales information is derived from public records provided by the county offices. Information is not guaranteed and should be independently verified.
1239 Atkinson Avenue, Bloomfield Hills, MI 48302 (MLS# 26030823) is a Single Family property that was sold at $300,000 on July 21, 2026. Want to learn more about 1239 Atkinson Avenue? Do you have questions about finding other Single Family real estate for sale in Bloomfield Hills? You can browse all Bloomfield Hills real estate or contact a Coldwell Banker agent to request more information.