This is a carousel with tiles that activate property listing cards. Use the previous and next buttons to navigate.
1/1
$1,350,000
This is a carousel with tiles that activate property listing cards. Use the previous and next buttons to navigate.
1/1
Property Description
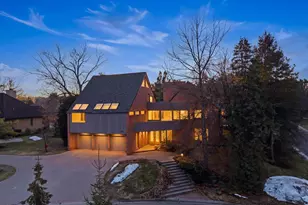
4708 Buckby Cross presents a rare opportunity to acquire an architecturally significant residence of extraordinary scale within The Hills of Lone Pine, one of Bloomfield Hills' most sought-after gated communities. Designed by renowned Michigan architect Dale Ferriby and offered for the first time since construction, this custom contemporary residence encompasses 4 bedrooms, 5.5 baths, and over 5,000 square feet above grade, complemented by a substantial finished lower level. Set on approximately one acre of beautifully landscaped grounds, the home offers a combination of architectural distinction, privacy, and lifestyle amenities that is increasingly difficult to find and nearly impossible to replicate at today's construction costs. A dramatic two-story atrium welcomes guests with Ferriby's signature geometric forms, soaring ceilings, expansive glass, skylights, and a sculptural spiral staircase that serves as the centerpiece of the home. Floor-to-ceiling windows flood the interior with natural light, illuminating and timeless marble surfaces, rich hardwood surfaces, and a series of thoughtfully connected living spaces designed for both everyday comfort and large-scale entertaining. The floor plan offers exceptional flexibility. Two expansive primary suites serve as private retreats, each featuring generous walk-in dressing rooms, luxurious baths, and direct access to elevated terraces overlooking the property. A spacious first-floor ensuite bedroom provides ideal accommodations for guests, multigenerational living, or those seeking main-level accessibility. An additional loft-style bedroom with private bath offers flexibility as a guest suite, office, studio, or creative space. At the heart of the home, the impressive great room is anchored by a dramatic two-sided marble fireplace and open sightlines that create both grandeur and warmth. The adjacent kitchen offers abundant cabinetry, marble countertops, quality appliances, and a layout well-suited to entertaining. Additional living space continues in the finished lower level, which includes a second kitchen, marble fireplace, expansive recreation and gathering areas, dedicated laundry facilities, extensive built-in storage, and multiple flexible-use spaces suitable for fitness, hobbies, media, or extended family living. Recent improvements provide meaningful peace of mind, including three newer high-efficiency HVAC systems serving five climate zones, a newer tankless water heater (2025), multiple newer windows, updated lighting, interior paint, and a newer roof (2019). These significant investments allow future owners to focus their resources on personalizing cosmetic finishes rather than addressing major infrastructure. Outdoor living is equally impressive, with four separate terraces and patio areas designed to capture the home's unique architectural character while providing multiple settings for entertaining, dining, or quiet relaxation. Residents of The Hills of Lone Pine enjoy a lifestyle rarely available elsewhere, including 24-hour staffed gatehouse security, tennis courts, a newly renovated Olympic-sized pool and spa, scenic walking paths surrounding Minnow Lake, and beautifully maintained common grounds. For buyers seeking architectural pedigree, substantial square footage, resort-style amenities, and the opportunity to create a truly exceptional residence within one of Bloomfield Hills' premier communities, 4708 Buckby Cross represents a compelling offering.
Full Property Details
Full Property Details for 4708 Buckby Cross
General
- Sold For: $1,350,000
- HOA FEE: $1,083/month
- HOA FEE FREQ.: Quarterly
- Taxes: $15,896
- Status: Closed
- Type: Single Family
- Source: SWMRIC_MLS
- MLS ID: 26027663
- Added to Site: 81 day(s) ago
Interior
- Number of Rooms: 16
- Interior Features: Garage Door Opener, Guest Quarters, Hot Tub Spa, Wet Bar, Center Island, Eat-in Kitchen, Pantry
- Fireplace: Yes
- Number of Fireplaces: 2
- Fireplace(s): Family Room, Gas Log, Kitchen, Living Room, Recreation Room, Wood Burning, Other, Family Room, Gas Log, Kitchen, Living Room, Recreation Room, Wood Burning, Other
- Appliances: Humidifier, Built-In Gas Oven, Cooktop, Dishwasher, Disposal, Double Oven, Dryer, Freezer, Oven, Refrigerator, Washer
Rooms
Bathrooms
- Total Bathrooms: 6
- Full Bathrooms: 5
- Half Bathrooms: 1
Bedrooms
- Total Bedrooms: 4
Additional Information
- Shared Amenities: Clubhouse, Meeting Room, Pool, Security, Spa/Hot Tub, Tennis Court(s), Trail(s), Other
- Pool: Yes
- Pool Description: In Ground, Outdoor/Above
- Tennis: Yes
Parking
- Garage: Yes
- Attached garage: Yes
- Garage Spaces: 3
- Parking Features: Garage Faces Front, Garage Door Opener, Attached
Location
- County: Oakland
- Subdivision: The Hills of Lone Pine
- Cross Streets: E Wickford & Buckby Cross
- Driving Directions: From Telegraph Rd, travel west on Lone Pine Rd and enter The Hills of Lone Pine at the main gate. After passing through gate, turn right onto E Wickford, continue along the curved roadway, then turn left onto Buckby Cross. 4708 Buckby Cross is the prominent corner residence at the intersection of Buckby Cross and E Wickford.
Community
- Association: Yes
- Assoc. Fees Include: Other, Snow Removal
Heating & Cooling
- Central air: Yes
- Air Conditioning: Yes
- Cooling Type: Central Air Conditioning, SEER 13 or Greater
- Heating Type: Forced Air
Utilities
- Sewer: Public
- Water: Public
- Utility Description: Phone Connected, Natural Gas Connected, Cable Connected, High-Speed Internet
Structural Information
- Architectural Style: Contemporary
- Construction: Brick, Wood Siding
- Basement: Yes
- Roof: Flat, Mixed, Shingle
- Stories/Levels: 3
- Square Feet: 5,002
- Living Area: 5,002 Sq. Ft.
- Year Built: 1994
Lot Features
- Lot Size (Acres): 1
- Lot Size (Sq. Ft.): 5,986,645
- Frontage: Paved
- Lot Features: Corner Lot, Level, Wooded, Cul-De-Sac
- Zoning: KI
Water Features
- Water Front Desc.: Lake, Pond, Stream/Creek
- Lake Front: Yes
Financial Considerations
- Association Fee: $3,250
- Assoc Fee Freq.: Quarterly
- Tax Amount: $15,896.89
- Terms: Cash, Conventional
Disclosures and Reports
- Legal Description: T2N, R10E, SEC 20 & 21 OAKLAND COUNTY CONDOMINIUM PLAN NO 409 THE HILLS OF LONE PINE UNIT 116 L 8990 P 597 7-24-89 FR 097
- Property ID: 19-20-226-126
Listed by @properties Christie's Int'lAA, Ilana Riback
Sold by Max Broock, REALTORS®-Birmingham, Matthew Barker

Get Pre-Approved Today
Schools
Schools serving 4708 Buckby Cross
School District:Bloomfield Hills School District
| Name | Grades | Distance |
|---|---|---|
Conant Elementary School 4100 Quarton Rd, Bloomfield Hills, MI 48302 | K-5 | 0.8 mi |
Bloomfield Hills Middle School 4200 Quarton Rd, Bloomfield Hills, MI 48302 | 6-8 | 0.9 mi |
Bloomfield Hills High School 4200 Andover Road, Bloomfield Hills, MI 48302 | 9-12 | 0.5 mi |
Disclaimer:
School attendance boundaries provided by ATTOM Data Solutions and are for reference only. Contact the school directly to verify enrollment eligibility.
Price & Sales History for 4708 Buckby Cross
Date
Details
Price
Change
Source
7/24/2026
Sold
$1,350,000
-6.57%
MLS
6/07/2026
Listed
$1,445,000
—
MLS
Disclaimer: Historical sales information is derived from public records provided by the county offices. Information is not guaranteed and should be independently verified.
4708 Buckby Cross, Bloomfield Hills, MI 48302 (MLS# 26027663) is a Single Family property that was sold at $1,350,000 on July 24, 2026. Want to learn more about 4708 Buckby Cross? Do you have questions about finding other Single Family real estate for sale in Bloomfield Hills? You can browse all Bloomfield Hills real estate or contact a Coldwell Banker agent to request more information.