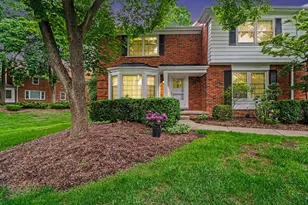
Full Property Details for 7 Barbour Ln #11
General
- Sold For: $318,000
- HOA FEE: $524/month
- Taxes: $3,068
- Status: Closed
- Type: Condo
- Source: SWMRIC_MLS
- MLS ID: 26024623
- Added to Site: 140 day(s) ago
Interior
- Number of Rooms: 6
- Interior Features: Garage Door Opener, Eat-in Kitchen, Pantry
- Fireplace: Yes
- Number of Fireplaces: 1
- Fireplace(s): Living Room, Living Room
- Appliances: Dishwasher, Dryer, Range, Refrigerator, Washer
Rooms
- Total Bathrooms: 3
- Full Bathrooms: 2
- Half Bathrooms: 1
Additional Information
- Shared Amenities: Pets Allowed
Parking
- Garage: Yes
- Garage Spaces: 2
- Parking Features: Garage Faces Front, Garage Door Opener, Detached
Location
- County: Oakland
- Subdivision: Barden Hills Condominum
- Cross Streets: Woodward and Long Lake
- Driving Directions: From Long Lake, make a left on Barden Rd., then a left on Barbour Ln. It is the corner unit at the end of the first line of buildings.
Community
- Association: Yes
- Assoc. Fees Include: Water, Trash, Snow Removal, Sewer, Lawn/Yard Care
Heating & Cooling
- Central air: Yes
- Air Conditioning: Yes
- Cooling Type: Central Air Conditioning
- Heating Type: Forced Air
Utilities
- Sewer: Public
- Water: Public
- Utility Description: Natural Gas Connected, Cable Connected, High-Speed Internet
Structural Information
- Architectural Style: Colonial
- Construction: Brick
- Basement: Yes
- Roof: Asphalt
- Stories/Levels: 2
- Square Feet: 1,761
- Living Area: 1,761 Sq. Ft.
- Year Built: 1967
Lot Features
- Lot Size (Acres): 9.18
- Lot Size (Sq. Ft.): 399,852
- Frontage: Paved
- Lot Features: Corner Lot
Financial Considerations
- Association Fee: $524
- Assoc Fee Freq.: Monthly
- Tax Amount: $3,068
- Terms: Cash, Conventional
Disclosures and Reports
- Legal Description: T2N, R10E, SEC 14 & 15 OAKLAND COUNTY CONDOMINIUM PLAN NO 431 BARDEN WOODS CONDOMINIUM UNIT 11, BLDG D L 9210 P 808 1-6-86 FR 001
- Property ID: 19-15-427-016
Listed by More Group Michigan, LLC, Debra Gould
Sold by Jim Saros Real Estate Services, Zachary Van Elslander