This is a carousel with tiles that activate property listing cards. Use the previous and next buttons to navigate.
1/1
$500,000
This is a carousel with tiles that activate property listing cards. Use the previous and next buttons to navigate.
1/1
Property Description
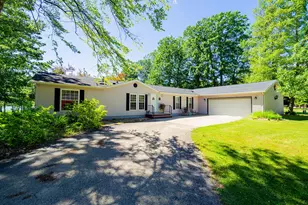
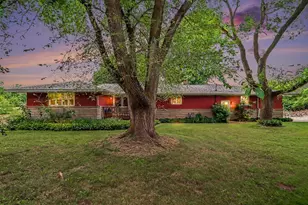
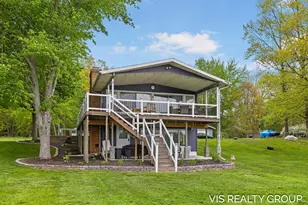
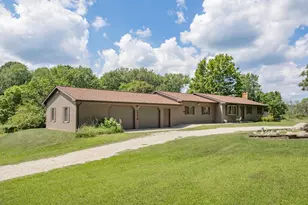
This Beautiful New 2700 square foot Custom-Built Home sits on 6 picturesque acres. The Kitchen features stainless steel appliances, Carabella Estate Hickory flooring, Mid Continent Duncan Hickory cabinets, Silestone Ocean Storm quartz countertops and Presidential Gray backsplash. The many windows fill the home with natural light show casing the serene, wooded surroundings. The open concept floor plan flows from the kitchen to dining and living area. Step out to your deck with amazing views. The main floor primary bedroom includes an en suite master bath with a huge closet. The full walkout is designed for room to expand with daylight windows and additional living space. 3 car attached garages for all your storage, toys and hobbies. This home is a true place to relax, perfect as a family retreat or permanent residence. Peaceful living surrounded by nature. Close to Scott & Smith Lake. Call today for your private appointment.
Full Property Details
Full Property Details for 24968 44th St
General
- Sold For: $500,000
- Taxes: $6,000
- Status: Closed
- Type: Single Family
- Source: SWMRIC_MLS
- MLS ID: 26026088
- Added to Site: 93 day(s) ago
Interior
- Number of Rooms: 8
- Interior Features: Ceiling Fan(s), Garage Door Opener, LP Tank Rented, Eat-in Kitchen
- Appliances: Dryer, Range, Refrigerator, Washer
Rooms
Bathrooms
- Total Bathrooms: 3
- Full Bathrooms: 2
- Half Bathrooms: 1
Bedrooms
- Total Bedrooms: 2
Parking
- Garage: Yes
- Attached garage: Yes
- Garage Spaces: 3
- Parking Features: Attached
Location
- County: Van Buren
- Cross Streets: 24th & 44th
Heating & Cooling
- Central air: Yes
- Air Conditioning: Yes
- Cooling Type: Central Air Conditioning
- Heating Type: Forced Air
Utilities
- Sewer: Septic Tank
- Water: Well
- Well: Yes
- Utility Description: Phone Available, Electricity Available
Structural Information
- Architectural Style: Traditional
- Construction: Vinyl Siding
- Basement: Yes
- Roof: Composition
- Stories/Levels: 2
- Square Feet: 1,500
- Living Area: 1,500 Sq. Ft.
- Year Built: 2024
Lot Features
- Lot Size (Acres): 6.02
- Lot Size (Sq. Ft.): 262,247
- Frontage: Paved
- Lot Features: Level, Wooded
Financial Considerations
- Tax Amount: $6,000
- Terms: Cash, FHA, VA Loan, Rural Development, Conventional
Disclosures and Reports
- Legal Description: 54-D 6-2-14 955-94 1290-529 1297-09 *** N 339.4' OF S 2063.54' OF E 770.88' OF NEFR1/4 OF SEC. *** SPLIT FROM: 80-18-006-001-00.
- Property ID: 80-18-006-001-70
Listed by CENTURY 21 Affiliated, Diana M Decker
Sold by Jaqua, REALTORS, Lorene Taylor

Get Pre-Approved Today
Schools
Schools serving 24968 44th St
School District:Bloomingdale Public School District
| Name | Grades | Distance |
|---|---|---|
Bloomingdale Elementary School 307 East Willow Street, Bloomingdale, MI 49026 | K-5 | 4.1 mi |
Disclaimer:
School attendance boundaries provided by ATTOM Data Solutions and are for reference only. Contact the school directly to verify enrollment eligibility.
Price & Sales History for 24968 44th St
Date
Details
Price
Change
Source
7/13/2026
Sold
$500,000
-9.07%
MLS
6/01/2026
Listed
$549,900
—
MLS
Disclaimer: Historical sales information is derived from public records provided by the county offices. Information is not guaranteed and should be independently verified.
24968 44th Street, Bloomingdale, MI 49026 (MLS# 26026088) is a Single Family property that was sold at $500,000 on July 13, 2026. Want to learn more about 24968 44th Street? Do you have questions about finding other Single Family real estate for sale in Bloomingdale? You can browse all Bloomingdale real estate or contact a Coldwell Banker agent to request more information.