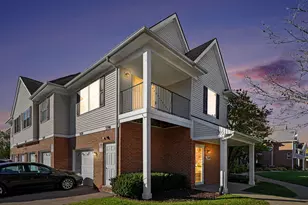
This is a carousel with tiles that activate property listing cards. Use the previous and next buttons to navigate.
1/1
$220,000
This is a carousel with tiles that activate property listing cards. Use the previous and next buttons to navigate.
1/1
Property Description
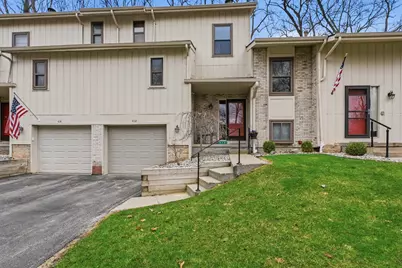
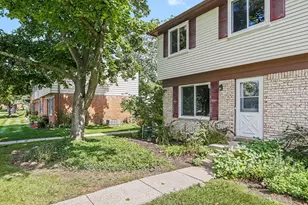
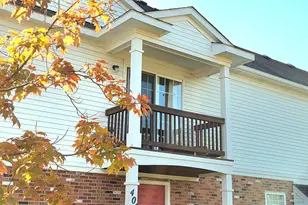
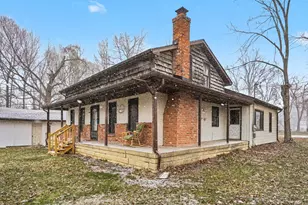
With a prime location just a half mile walk to the center of downtown Brighton, in the Forest Hills community, this townhouse has everything you were hoping for. Garage- Yes! Basement- Of course! Fireplace- Check! A half bath on the main floor- Right next to the laundry room! Plus, a lovely backyard patio that looks out over lawn and trees with room for you to plant. Updates include new roof, a new reverse osmosis and water softener, a Nest thermostat, new hot water heater and microwave in '25. Wait until you see the huge walk-in closet off the main bedroom. Kitchen has great space and is open to the dining area. The basement offers useful storage space. Low dues, Brighton schools, and easy living.
Full Property Details
Full Property Details for 412 Forest Dr
General
- Sold For: $220,000
- HOA FEE: $283/month
- Taxes: $2,470
- Status: Closed
- Type: Townhouse
- Source: SWMRIC_MLS
- MLS ID: 26013691
- Added to Site: 102 day(s) ago
Interior
- Number of Rooms: 6
- Interior Features: Garage Door Opener
- Fireplace: Yes
- Number of Fireplaces: 1
- Fireplace(s): Living Room, Living Room
- Appliances: Dishwasher, Disposal, Dryer, Oven, Refrigerator, Washer
Rooms
Bathrooms
- Total Bathrooms: 2
- Full Bathrooms: 1
- Half Bathrooms: 1
Bedrooms
- Total Bedrooms: 2
Parking
- Garage: Yes
- Garage Spaces: 1
- Parking Features: Garage Faces Front, Garage Door Opener
Location
- County: Livingston
- Subdivision: Forest Hills
- Cross Streets: N of Main St/E of Grand River
Community
- Association: Yes
- Assoc. Fees Include: Snow Removal, Lawn/Yard Care
Heating & Cooling
- Central air: Yes
- Air Conditioning: Yes
- Cooling Type: Central Air Conditioning
- Heating Type: Forced Air
Utilities
- Sewer: Public
- Water: Public
- Utility Description: Cable Connected
Structural Information
- Architectural Style: Townhouse
- Construction: Wood Siding
- Basement: Yes
- Roof: Asphalt
- Stories/Levels: 2
- Square Feet: 1,049
- Living Area: 1,049 Sq. Ft.
- Year Built: 1981
Lot Features
- Lot Size (Acres): 0.02
- Lot Size (Sq. Ft.): 675
- Frontage: Paved
- Lot Features: Sidewalk, Wooded
Financial Considerations
- Association Fee: $283
- Assoc Fee Freq.: Monthly
- Tax Amount: $2,470
- Terms: Cash, VA Loan, Conventional
Disclosures and Reports
- Legal Description: SEC 30 T2N R6E FOREST HILLS OF BRIGHTON, LIV CONDO PLAN 4 UNIT 5
- Property ID: 18-30-404-005
Listed by @properties Christie's Int'lAA, Sara Maddock
Sold by EXP Realty Plymouth, Alina Perez

Get Pre-Approved Today
Schools
Schools serving 412 Forest Dr
School District:Brighton Area Schools
| Name | Grades | Distance |
|---|---|---|
Hilton Road Elementary School 9600 Hilton Road, Brighton, MI 48114 | K-4 | 1.5 mi |
Scranton Middle School 8415 Maltby Road, Brighton, MI 48116 | 7-8 | 2 mi |
Brighton High School 7878 Brighton Road, Brighton, MI 48116 | 9-12 | 1 mi |
Disclaimer:
School attendance boundaries provided by ATTOM Data Solutions and are for reference only. Contact the school directly to verify enrollment eligibility.
Price & Sales History for 412 Forest Dr
Date
Details
Price
Change
Source
6/22/2026
Sold
$220,000
—
MLS
4/30/2026
Price Reduced
$220,000
-4.35%
MLS
4/06/2026
Listed
$230,000
—
MLS
Disclaimer: Historical sales information is derived from public records provided by the county offices. Information is not guaranteed and should be independently verified.
412 Forest Drive, Brighton, MI 48116 (MLS# 26013691) is a Townhouse property that was sold at $220,000 on June 22, 2026. Want to learn more about 412 Forest Drive? Do you have questions about finding other Townhouse real estate for sale in Brighton? You can browse all Brighton real estate or contact a Coldwell Banker agent to request more information.