This is a carousel with tiles that activate property listing cards. Use the previous and next buttons to navigate.
1/29
$385,000
This is a carousel with tiles that activate property listing cards. Use the previous and next buttons to navigate.
1/29
Property Description
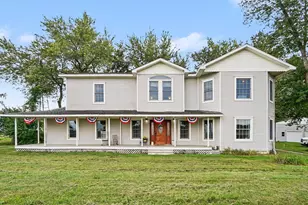
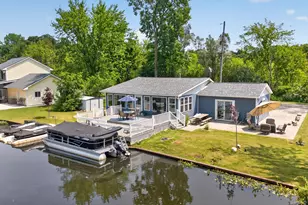
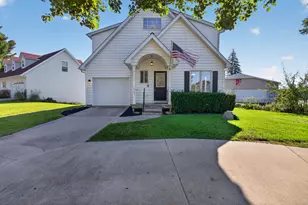
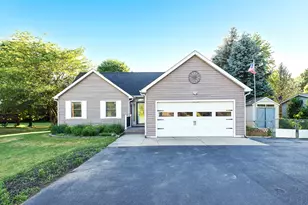
Peaceful setting on canal to all sports Stoney Lake. Located on a quiet cul-de-sac in a quaint neighborhood with no association. The house is set up for entertaining and relaxation! Large spaces and tons of natural light highlight this fun layout. Views of the lake, and fireplaces in the living room and primary bedrooms add to the perks. Third floor loft with skylights would make a great office/artist space or a place for Legos and puzzles to stay away from animals and activity. Patio and deck face the lake. Covered front porch complete with a swing. A door from the kitchen leads to a shaded patio for the grill and to sneak in groceries or it has space to build a ramp for accessibility. Dock is ready for fishing or jet skis. Just 5 minutes from all the summer action at MIS or the state park. Come enjoy all that the Irish Hills Area has to offer! Priced to sell! Canal weeds are being treated. Peaceful setting on canal to all sports Stoney Lake. Located on a quiet cul-de-sac in a quaint neighborhood with no association. The house is set up for entertaining and relaxation! Large spaces and tons of natural light highlight this fun layout. Views of the lake, and fireplaces in the living room and primary bedrooms add to the perks. Third floor loft with skylights would make a great office/artist space or a place for Legos and puzzles to stay away from animals and activity. Patio and deck face the lake. Covered front porch complete with a swing. A door from the kitchen leads to a shaded patio for the grill and to sneak in groceries or it has space to build a ramp for accessibility. Dock is ready for fishing or jet skis. Just 5 minutes from all the summer action at MIS or the state park. Come enjoy all that the Irish Hills Area has to offer! Priced to sell! Canal weeds are being treated.
Full Property Details
Full Property Details for 10149 Emerald Dr
General
- Price: $385,000
- Taxes: $5,293
- Status: Active
- Type: Single Family
- Source: SWMRIC_MLS
- MLS ID: 26023750
- Updated: 9/22/2026
- Added to Site: 135 day(s) ago
Interior
- Number of Rooms: 10
- Interior Features: Broadband, Hot Tub Spa, Eat-in Kitchen
- Fireplace: Yes
- Number of Fireplaces: 2
- Fireplace(s): Living Room, Living Room
- Appliances: Dishwasher, Disposal, Dryer, Microwave, Oven, Range, Refrigerator, Washer, Water Softener Owned
Rooms
Bathrooms
- Total Bathrooms: 3
- Full Bathrooms: 3
Bedrooms
- Total Bedrooms: 3
Other Rooms
- Laundry: Main Level
Parking
- Garage: Yes
- Attached garage: Yes
- Garage Spaces: 2
- Parking Features: Garage Faces Side, Garage Door Opener, Attached
Location
- County: Lenawee
- Cross Streets: Person Hwy
Heating & Cooling
- Central air: Yes
- Air Conditioning: Yes
- Cooling Type: Central Air Conditioning
- Heating Type: Wood
Utilities
- Sewer: Septic Tank
- Water: Well
- Well: Yes
- Utility Description: Cable Connected
Structural Information
- Construction: Vinyl Siding
- Basement: Yes
- Windows: Skylight(s)
- Stories/Levels: 3
- Square Feet: 2,814
- Living Area: 2,814 Sq. Ft.
- Year Built: 2001
Lot Features
- Lot Size (Acres): 0.53
- Lot Size (Sq. Ft.): 23,087
- Lot Dimensions: 115 x 62 x 370 x 80
- Zoning: RE
Water Features
- Water Front: Yes
- Water Front Desc.: Channel, Lake
- Lake Front: Yes
Financial Considerations
- Tax Amount: $5,293
- Terms: Cash, FHA, VA Loan, Rural Development, MSHDA, Conventional
Disclosures and Reports
- Legal Description: LOT 19 EMERALD HILLS ALSO LD DES AS BEG AT THE SW COR OF LOT 20 EMERALD HILLS TH 80.16 FT ALG THE ARC OF A 370 FT RAD CUR TO THE RIGHT (CHD BEAR & DIST BEING N48 57'46
- Property ID: CA0-482-0190-00
Listed by RE/MAX Platinum, Amy Saffold

Get Pre-Approved Today
Get a Great Insurance Rate
Schools
Schools serving 10149 Emerald Dr
School District:Columbia School District
| Name | Grades | Distance |
|---|---|---|
Columbia Elementary School, Brooklyn, MI 320 School Street, Brooklyn, MI 49230 | PK-2 | 3.6 mi |
Columbia Middle School, Brooklyn, MI 321 School Street, Brooklyn, MI 49230 | 3-6 | 3.6 mi |
Columbia Central High School 11775 Hewitt Road, Brooklyn, MI 49230 | 7-12 | 4.7 mi |
Disclaimer:
School attendance boundaries provided by ATTOM Data Solutions and are for reference only. Contact the school directly to verify enrollment eligibility.
Price & Sales History for 10149 Emerald Dr
Date
Details
Price
Change
Source
8/25/2026
Price Reduced
$385,000
-2.53%
MLS
8/18/2026
Price Reduced
$395,000
-1.25%
MLS
7/18/2026
Price Reduced
$400,000
-5.66%
MLS
7/15/2026
Price Reduced
$424,000
-0.24%
MLS
5/28/2026
Listed
$425,000
11.84%
MLS
11/15/2024
Sold
$380,000
—
Public Record
Disclaimer: Historical sales information is derived from public records provided by the county offices. Information is not guaranteed and should be independently verified.
Tax History
Tax History for 10149 Emerald Dr
Year
Property Taxes
Change
Tax Assessment
Change
2025
$5,293
47%
$201,900
4%
2025
$3,611
-29%
$193,600
5%
2023
$5,084
2%
$184,900
1%
2022
$4,973
5%
$183,500
4%
2020
$4,750
23%
$176,500
-2%
2019
$3,848
—
$179,600
4%
2020
$3,848
2%
$172,700
7%
2018
$3,758
4%
$161,900
3%
2017
$3,617
1%
$156,900
—
2016
$3,587
—
$156,600
9%
2015
$3,586
2%
$143,300
8%
2014
$3,505
9%
$132,100
—
2013
$3,213
—
$131,800
—
Disclaimer: Historical tax information is derived from public records provided by the county offices. Information is not guaranteed and should be independently verified.
Estimate the Cost
Estimate the Cost for 10149 Emerald Dr
10149 Emerald Drive, Brooklyn, MI 49230 (MLS# 26023750) is a Single Family property with 3 bedrooms and 3 full bathrooms. 10149 Emerald Drive is currently listed for $385,000 and was received on May 28, 2026. Want to learn more about 10149 Emerald Drive? Do you have questions about finding other Single Family real estate for sale in Brooklyn? You can browse all Brooklyn real estate or contact a Coldwell Banker agent to request more information.