This is a carousel with tiles that activate property listing cards. Use the previous and next buttons to navigate.
1/1
$295,000
This is a carousel with tiles that activate property listing cards. Use the previous and next buttons to navigate.
1/1
Property Description
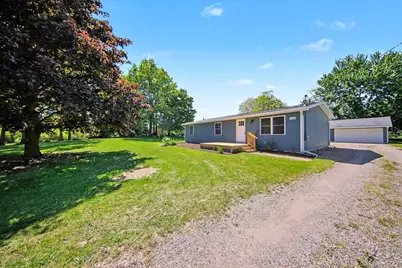
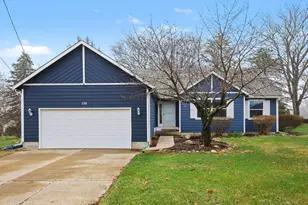
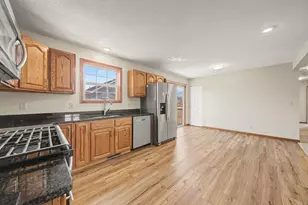
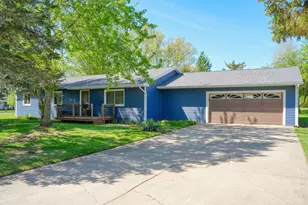
JUST IMAGINE YEAR-ROUND LAKE LIVING AT PRIVATE, ALL-SPORTS LAKE COLUMBIA. Ideally situated on a cul-de-sac, this Fabulously Renovated Ranch with 3 bedrooms, 2 full baths & over 2300 living SF will bring that dream to life. Numerous parks, boat launches, and multiple access points provide lake-action every season. Enjoy a sun drenched living room and huge kitchen with generous cabinets & counter-tops, new appliances, eating area, adjacent laundry and door-wall to deck for your relaxing convenience. Primary suite offers a private bath with shower and walk-in closet, Association approved new grinder pump system, and more. Also, the 2.5 car garage with electric has a workshop area or use as toy storage. Spacious backyard for summer gatherings and partially finished basement when you need to bring the fun inside. Let the good times roll!!
Full Property Details
Full Property Details for 106 Orourke Ct
General
- Sold For: $295,000
- Taxes: $2,642
- Status: Closed
- Type: Single Family
- Source: SWMRIC_MLS
- MLS ID: 26025655
- Added to Site: 89 day(s) ago
Interior
- Number of Rooms: 7
- Interior Features: Ceiling Fan(s), Eat-in Kitchen
- Appliances: Dishwasher, Disposal, Microwave, Oven, Range, Refrigerator, Water Softener Owned
Rooms
Bathrooms
- Total Bathrooms: 2
- Full Bathrooms: 2
Bedrooms
- Total Bedrooms: 3
Additional Information
- Shared Amenities: Beach Area, Playground, Boat Launch, Other
Parking
- Garage: Yes
- Garage Spaces: 2
- Parking Features: Garage Faces Front, Detached
Location
- County: Jackson
- Cross Streets: WELSCH RD, TO CLAREMONT CIR.
- Driving Directions: WESCH RD TO S. ON CLAREMONT CIR. OT OROURKE
Community
- Association: Yes
- Assoc. Fees Include: Other, Trash
Heating & Cooling
- Central air: Yes
- Air Conditioning: Yes
- Cooling Type: Central Air Conditioning
- Heating Type: Forced Air
Utilities
- Sewer: Public
- Water: Well
- Well: Yes
Structural Information
- Architectural Style: Ranch
- Construction: Vinyl Siding
- Basement: Yes
- Roof: Shingle
- Stories/Levels: 1
- Square Feet: 1,575
- Living Area: 1,575 Sq. Ft.
- Year Built: 1979
Lot Features
- Lot Size (Acres): 0.32
- Lot Size (Sq. Ft.): 13,939
- Frontage: Paved
- Lot Features: Level, Cul-De-Sac
Water Features
- Water Front Name: Lake Columbia
- Water Front Desc.: Lake
- Lake Front: Yes
Financial Considerations
- Assoc Fee Freq.: Annually
- Tax Amount: $2,642
- Terms: Cash, Conventional
Disclosures and Reports
- Legal Description: LOT 449 BAY VIEW SHORES
- Property ID: 000-19-27-102-024-00
Listed by Keller Williams Ann Arbor Mrkt, Valarie Moore
Sold by The Brokerage House, Inc., Jenifer Scanlon

Get Pre-Approved Today
Schools
Schools serving 106 Orourke Ct
School District:Columbia School District
| Name | Grades | Distance |
|---|---|---|
Columbia Elementary School, Brooklyn, MI 320 School Street, Brooklyn, MI 49230 | PK-2 | 3.3 mi |
Columbia Middle School, Brooklyn, MI 321 School Street, Brooklyn, MI 49230 | 3-6 | 3.3 mi |
Columbia Central High School 11775 Hewitt Road, Brooklyn, MI 49230 | 7-12 | 1.4 mi |
Disclaimer:
School attendance boundaries provided by ATTOM Data Solutions and are for reference only. Contact the school directly to verify enrollment eligibility.
Price & Sales History for 106 Orourke Ct
Date
Details
Price
Change
Source
6/29/2026
Sold
$295,000
-1.67%
MLS
5/29/2026
Listed
$300,000
—
MLS
Disclaimer: Historical sales information is derived from public records provided by the county offices. Information is not guaranteed and should be independently verified.
106 Orourke Court, Brooklyn, MI 49230 (MLS# 26025655) is a Single Family property that was sold at $295,000 on June 29, 2026. Want to learn more about 106 Orourke Court? Do you have questions about finding other Single Family real estate for sale in Brooklyn? You can browse all Brooklyn real estate or contact a Coldwell Banker agent to request more information.