This is a carousel with tiles that activate property listing cards. Use the previous and next buttons to navigate.
1/1
$230,000
This is a carousel with tiles that activate property listing cards. Use the previous and next buttons to navigate.
1/1
Property Description
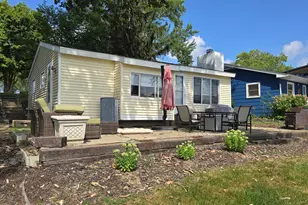
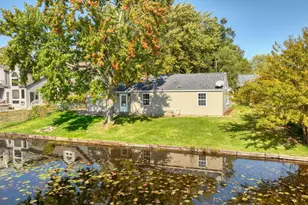
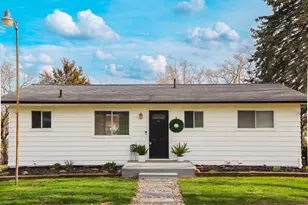
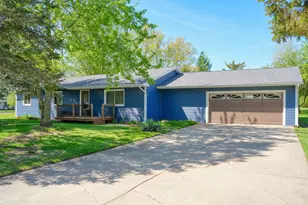
Situated along the 4th hole of the Clark Lake Golf Course executive 9, with mature trees and tranquil water features as your backdrop, and Lake Columbia access just a short walk away, this refreshed retreat offers the perfect blend of relaxation and recreation. Enjoy easy main-level living with a gracious primary suite featuring a spacious bath, walk-in closet, and convenient laundry. An additional bedroom and full bath, two comfortable living areas, and a bright kitchen with new appliances and granite countertops create a functional and inviting layout. Fresh paint and new carpet make this home feel crisp and move-in ready. Spend your days strolling the neighborhood, your evenings gathered around the fire pit, or unwinding on the deck overlooking the peaceful setting. The oversized garage provides ample storage and space for your golf cart, completing this ideal lifestyle property.
Full Property Details
Full Property Details for 154 Golfview Dr
General
- Sold For: $230,000
- HOA FEE: $38/month
- HOA FEE FREQ.: Annually
- Taxes: $3,358
- Status: Closed
- Type: Single Family
- Source: SWMRIC_MLS
- MLS ID: 26014540
- Added to Site: 93 day(s) ago
Interior
- Number of Rooms: 7
- Appliances: Dryer, Oven, Range, Refrigerator, Washer
Rooms
Bathrooms
- Total Bathrooms: 2
- Full Bathrooms: 2
Bedrooms
- Total Bedrooms: 2
Additional Information
- Shared Amenities: Boat Launch
Parking
- Garage: Yes
- Garage Spaces: 1
- Parking Features: Detached
Location
- County: Jackson
- Subdivision: Bayview Shores
- Cross Streets: Abbot Ln and Beal Dr
Community
- Association: Yes
- Assoc. Fees Include: Trash
Heating & Cooling
- Central air: Yes
- Air Conditioning: Yes
- Cooling Type: Central Air Conditioning
- Heating Type: Forced Air
Utilities
- Sewer: Public
- Water: Well
- Well: Yes
- Utility Description: Natural Gas Connected
Structural Information
- Architectural Style: Ranch
- Construction: Vinyl Siding
- Basement: Yes
- Stories/Levels: 1
- Square Feet: 1,152
- Living Area: 1,152 Sq. Ft.
- Year Built: 1995
Lot Features
- Lot Size (Acres): 0.31
- Lot Size (Sq. Ft.): 13,504
- Frontage: Paved
Water Features
- Water Front Desc.: Lake
- Lake Front: Yes
Financial Considerations
- Association Fee: $460
- Assoc Fee Freq.: Annually
- Tax Amount: $3,358.41
- Terms: Cash, FHA, VA Loan, Conventional
Disclosures and Reports
- Legal Description: THE N 40 FT OF LOT 367 ALSO THE S 40 FT OF LOT 368 BAY VIEW SHORES
- Property ID: 000-19-28-226-043-00
Listed by The Brokerage House, JENIFER SCANLON and Kristen King
Sold by Good Earth Real Estate, LLC, Jesse Koebbe

Get Pre-Approved Today
Schools
Schools serving 154 Golfview Dr
School District:Columbia School District
| Name | Grades | Distance |
|---|---|---|
Columbia Elementary School, Brooklyn, MI 320 School Street, Brooklyn, MI 49230 | PK-2 | 3.5 mi |
Columbia Middle School, Brooklyn, MI 321 School Street, Brooklyn, MI 49230 | 3-6 | 3.6 mi |
Columbia Central High School 11775 Hewitt Road, Brooklyn, MI 49230 | 7-12 | 1.6 mi |
Disclaimer:
School attendance boundaries provided by ATTOM Data Solutions and are for reference only. Contact the school directly to verify enrollment eligibility.
Price & Sales History for 154 Golfview Dr
Date
Details
Price
Change
Source
5/29/2026
Sold
$230,000
-6.08%
MLS
4/09/2026
Listed
$244,900
—
MLS
Disclaimer: Historical sales information is derived from public records provided by the county offices. Information is not guaranteed and should be independently verified.
154 Golfview Drive, Brooklyn, MI 49230 (MLS# 26014540) is a Single Family property that was sold at $230,000 on May 29, 2026. Want to learn more about 154 Golfview Drive? Do you have questions about finding other Single Family real estate for sale in Brooklyn? You can browse all Brooklyn real estate or contact a Coldwell Banker agent to request more information.