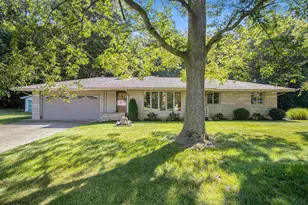
Full Property Details for 1406 Camp Rd
General
- Sold For: $315,000
- Taxes: $2,891
- Status: Closed
- Type: Single Family
- Source: SWMRIC_MLS
- MLS ID: 26039717
- Added to Site: 73 day(s) ago
Interior
- Number of Rooms: 7
- Interior Features: LP Tank Rented, Eat-in Kitchen, Pantry
- Fireplace: Yes
- Number of Fireplaces: 2
- Fireplace(s): Living Room, Recreation Room, Living Room, Recreation Room
- Appliances: Built-In Electric Oven, Cooktop, Dishwasher, Dryer, Microwave, Range, Refrigerator, Washer
Rooms
- Total Bathrooms: 3
- Full Bathrooms: 2
- Half Bathrooms: 1
Additional Information
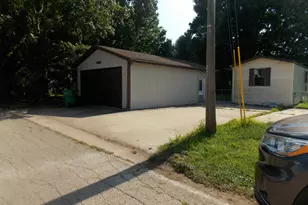
- Equipment: Shed(s), Barn(s)
Parking
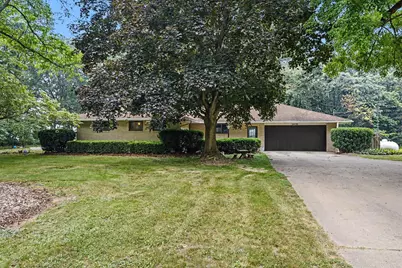
- Garage: Yes
- Attached garage: Yes
- Garage Spaces: 2
- Parking Features: Garage Faces Front, Attached
Location
- County: Berrien
- Cross Streets: Walton and East Riverside
- Driving Directions: Walton Road to Camp Road turn right. House is on the right.
Heating & Cooling
- Air Conditioning: Yes
- Cooling Type: Window Unit(s)
- Heating Type: Radiant
Utilities
- Sewer: Septic Tank
- Water: Private Water, Well
- Well: Yes
- Cable Available: Yes
- Utility Description: Phone Available, Electricity Available, Cable Available
Structural Information
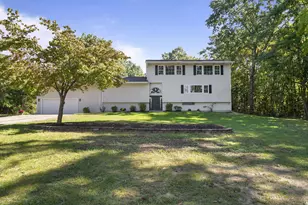
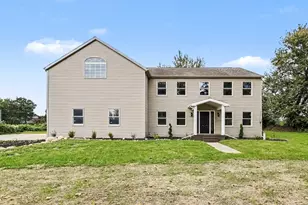
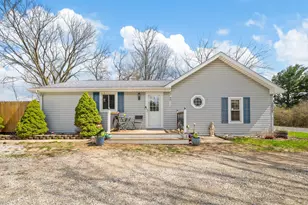
- Architectural Style: Ranch
- Construction: Brick
- Basement: Yes
- Roof: Composition, Shingle
- Stories/Levels: 1
- Square Feet: 2,498
- Living Area: 2,498 Sq. Ft.
- Year Built: 1972
Additional Structures
- Other Structures: Shed(s), Barn(s)
Lot Features
- Lot Size (Acres): 5.15
- Lot Size (Sq. Ft.): 225,205
- Lot Features: Level, Wooded, Rolling Hills
Financial Considerations
- Tax Amount: $2,891
- Terms: Cash, Conventional
Disclosures and Reports
- Legal Description: COM AT S1/4 PST FRL SEC 19 T7S R17W TH N 450'TH W 500'TH S 450'TH E 500'TO POB
- Property ID: 11-14-0019-0015-06-5
Listed by @properties Christie's International R.E., Kathleen L Virgil
Sold by The Collective Home Group, Haley Jones