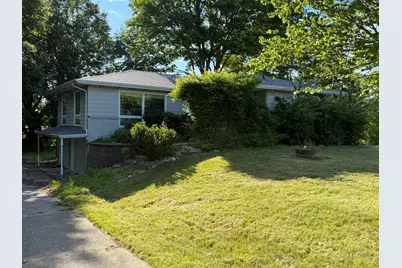
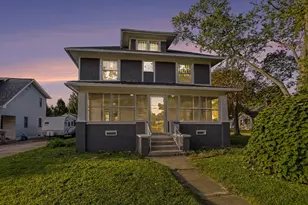
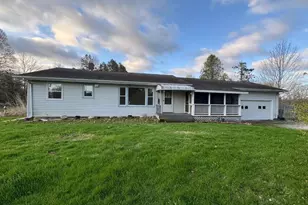

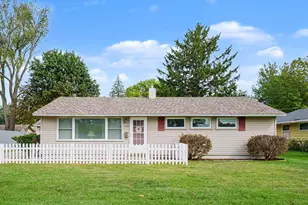
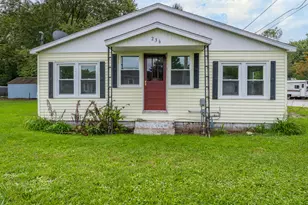
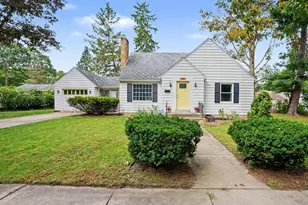
This is a carousel with tiles that activate property listing cards. Use the previous and next buttons to navigate.
1/1
$260,000
This is a carousel with tiles that activate property listing cards. Use the previous and next buttons to navigate.
1/1
Property Description
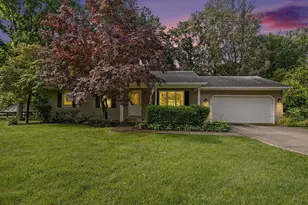
Step into comfort at 16734 Rynearson,an updated three-bedroom, two-bath offering 1,965 square feet in Buchanan Township. A 2016 interior remodel introduced contemporary flooring, while preserving the home's easy-living layout. Main main living area flows into the kitchen with modern cabinetry, solid-surface counters, and space for casual meals or festive gatherings. Sliding doors extend out to large rear deck--perfect for outdoor dining, summer barbecues. A spacious primary suite features private bath, while two additional bedrooms share a well-designed hall bath. Mechanical upgrades include high-efficiency furnace and new roof were installed in 2017, and new water heater in 2026. Garage includes insulated overhead doors for improved energy efficiency. Across from, Brookwood Golf Course offers quick tee-time access. Downtown Buchanan's shops, dining, and community events are only minutes away. Within Buchanan Community Schools, and Buchanan Promise scholarship program.
Full Property Details
Full Property Details for 16734 Rynearson Rd
General
- Sold For: $260,000
- Taxes: $1,607
- Status: Closed
- Type: Single Family
- Source: SWMRIC_MLS
- MLS ID: 26030768
- Added to Site: 47 day(s) ago
Interior
- Number of Rooms: 7
- Interior Features: Ceiling Fan(s), Garage Door Opener
- Appliances: Dishwasher, Range, Refrigerator
Rooms
Bathrooms
- Total Bathrooms: 2
- Full Bathrooms: 2
Bedrooms
- Total Bedrooms: 3
Parking
- Garage: Yes
- Attached garage: Yes
- Garage Spaces: 2
- Parking Features: Garage Faces Side, Attached
Location
- County: Berrien
- Subdivision: Crescent View
- Cross Streets: Ontario
- Driving Directions: From Red Bud & Front St, south on Rynearson to property. Across from Brookwood Golf Course
Heating & Cooling
- Central air: Yes
- Air Conditioning: Yes
- Cooling Type: Central Air Conditioning
- Heating Type: Forced Air
Utilities
- Sewer: Public
- Water: Public
- Utility Description: Cable Connected, High-Speed Internet
Structural Information
- Architectural Style: Ranch
- Construction: Brick, Vinyl Siding
- Basement: Yes
- Roof: Fiberglass
- Stories/Levels: 1
- Square Feet: 1,330
- Living Area: 1,330 Sq. Ft.
- Year Built: 1975
Lot Features
- Lot Size (Acres): 0.31
- Lot Size (Sq. Ft.): 13,615
- Frontage: Paved
Financial Considerations
- Tax Amount: $1,607
- Terms: Cash, FHA, VA Loan, Conventional
Disclosures and Reports
- Legal Description: LOT 11 CRESCENT VIEW
- Property ID: 11-06-1300-0011-00-0
Listed and Sold by RE/MAX by the Lake, Richard Shepardson

Get Pre-Approved Today
Schools
Schools serving 16734 Rynearson Rd
School District:Buchanan Community School District
| Name | Grades | Distance |
|---|---|---|
Moccasin Elementary School 410 Moccasin Street, Buchanan, MI 49107 | 2-4 | 1.5 mi |
Ottawa Elementary School, Buchanan, MI 109 Ottawa Street, Buchanan, MI 49107 | K-1 | 1.9 mi |
Buchanan Middle School 610 West 4th Street, Buchanan, MI 49107 | 5-7 | 2.1 mi |
Buchanan High School 401 West Chicago Street, Buchanan, MI 49107 | 8-12 | 1.5 mi |
Disclaimer:
School attendance boundaries provided by ATTOM Data Solutions and are for reference only. Contact the school directly to verify enrollment eligibility.
Price & Sales History for 16734 Rynearson Rd
Date
Details
Price
Change
Source
7/21/2026
Sold
$260,000
-10.19%
MLS
6/19/2026
Listed
$289,500
—
MLS
Disclaimer: Historical sales information is derived from public records provided by the county offices. Information is not guaranteed and should be independently verified.
Home Warranty : Included
16734 Rynearson Road, Buchanan, MI 49107 (MLS# 26030768) is a Single Family property that was sold at $260,000 on July 21, 2026. Want to learn more about 16734 Rynearson Road? Do you have questions about finding other Single Family real estate for sale in Buchanan? You can browse all Buchanan real estate or contact a Coldwell Banker agent to request more information.