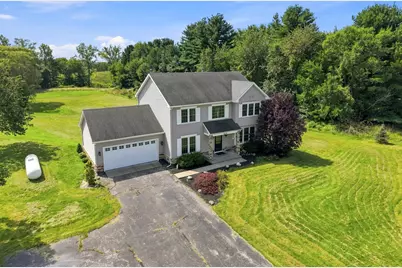
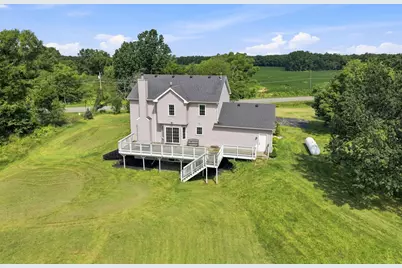
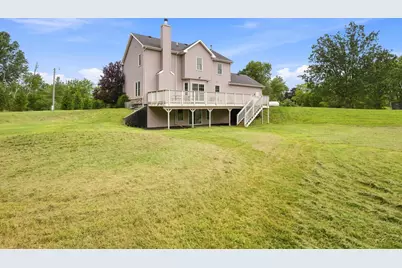
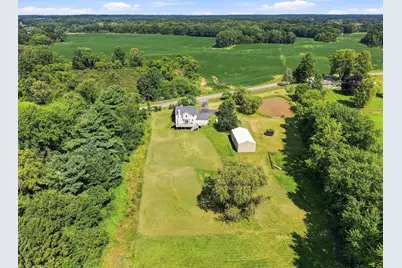
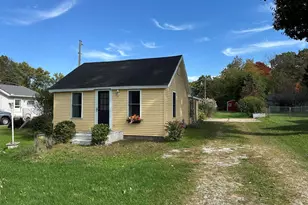
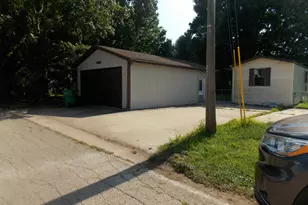
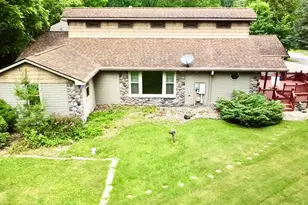
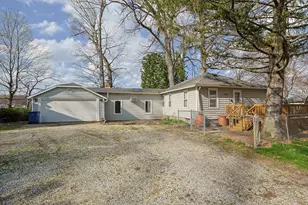
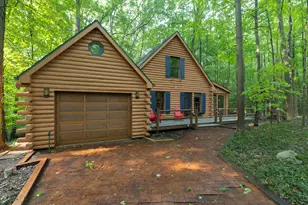
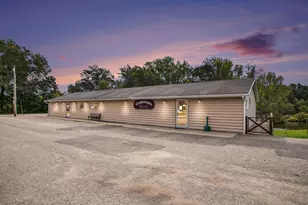
Full Property Details for 5530 Buffalo Rd
General
- Price: $425,000
- Taxes: $3,308
- Status: Active
- Type: Single Family
- Source: SWMRIC_MLS
- MLS ID: 26043853
- Updated: Today (10/13/2026)
- Added to Site: Today
Interior
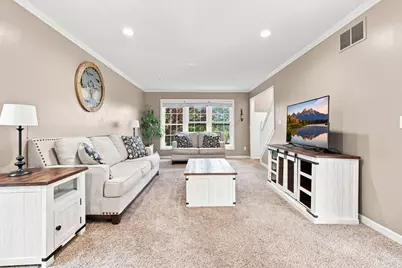
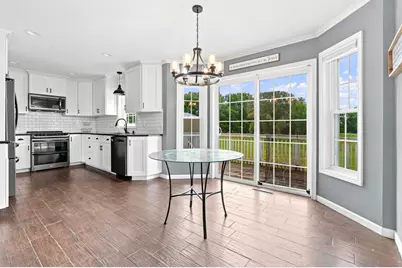
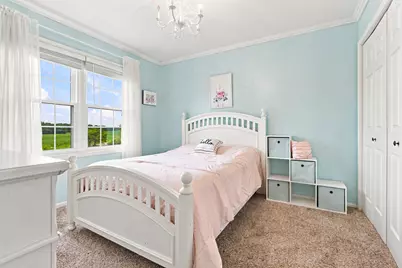
- Number of Rooms: 11
- Interior Features: Ceiling Fan(s), Garage Door Opener, LP Tank Owned
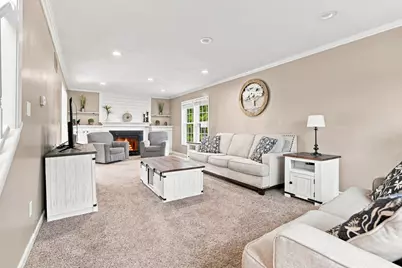
- Fireplace: Yes
- Number of Fireplaces: 1
- Fireplace(s): Gas Log, Living Room, Gas Log, Living Room
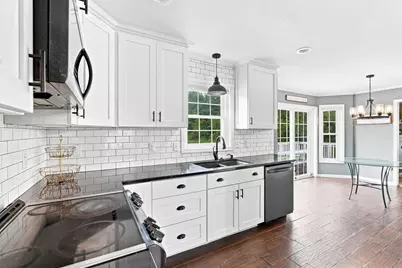
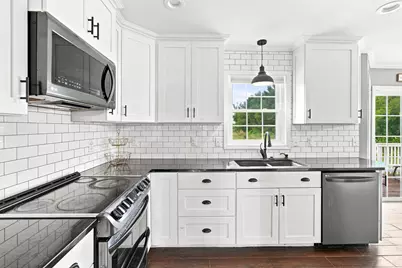
- Appliances: Dishwasher, Disposal, Microwave, Oven, Range, Refrigerator, Water Softener Owned
Rooms
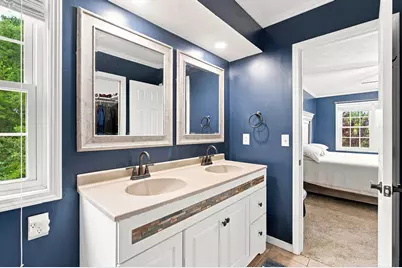
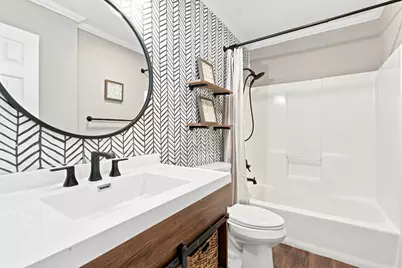
- Total Bathrooms: 3
- Full Bathrooms: 2
- Half Bathrooms: 1
Additional Information
Parking
- Garage: Yes
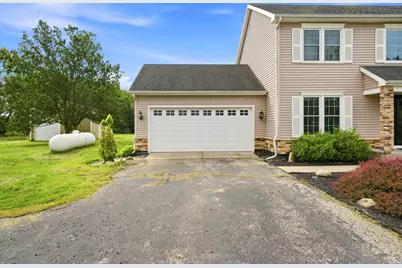
- Attached garage: Yes
- Garage Spaces: 2
- Parking Features: Garage Faces Front, Attached
Location
- County: Berrien
- Cross Streets: Sage & Spirea
- Driving Directions: Us 12 to south on Sage then turn right on Buffalo Rd
Heating & Cooling
- Central air: Yes
- Air Conditioning: Yes
- Cooling Type: Central Air Conditioning
- Heating Type: Forced Air
Utilities
- Sewer: Septic Tank
- Water: Well
- Well: Yes
Structural Information
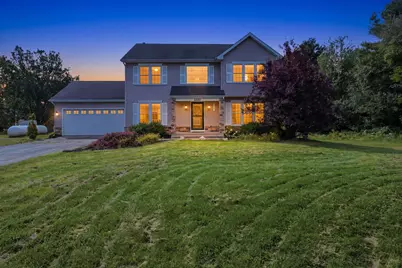
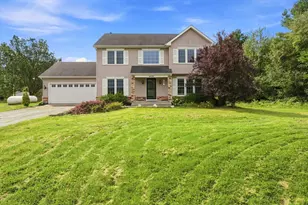
- Architectural Style: Traditional
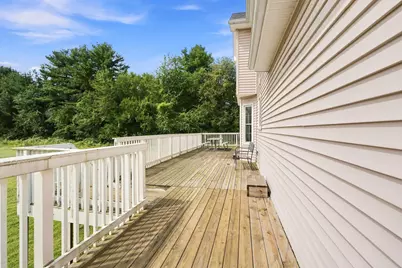
- Construction: Stone, Vinyl Siding
- Basement: Yes
- Roof: Composition
- Windows: Replacement, Insulated Windows, Window Treatments
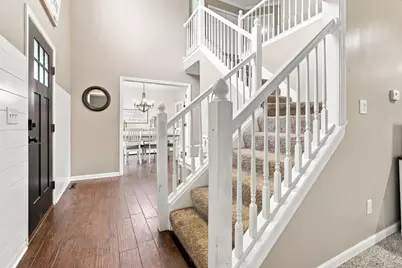
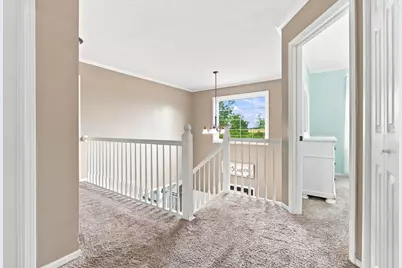
- Stories/Levels: 2
- Square Feet: 3,061
- Living Area: 3,061 Sq. Ft.
- Year Built: 1997
Additional Structures
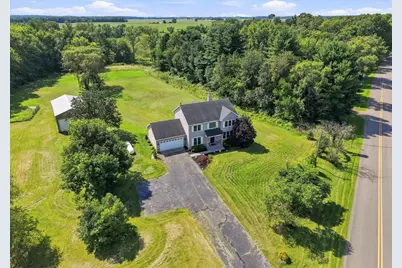
- Other Structures: Pole Barn
Lot Features
- Lot Size (Acres): 6.08
- Lot Size (Sq. Ft.): 264,845
- Lot Dimensions: Irregular
- Frontage: Paved
- Lot Features: Wooded, Rolling Hills
Financial Considerations
- Tax Amount: $3,308
- Terms: Cash, FHA, VA Loan, Conventional
Disclosures and Reports
- Legal Description: FROM SE COR SEC 8 T8S R18W TH N89 DEG46'15'' 1157.65' TH N PARALLEL WITH W LN OF E HLF SD SEC 753.00' TO POB TH N PARALLEL WITH SD W LN 273.10' TH S87DEG32'40''E 132.98' TH S59DEG26'10''E 123.58' TH S81DEG0'25''E 153.07' TH N11DEG38' 00''W 503.75' TH N46DEG21'30''E 339.22' TH S08DEG57'50''E 178.00' TH S0DEG07'30''E 734.57' TH N89DEG46'15''W 563.70 TO POB
- Property ID: 11-05-0008-0014-07-2
Listed by Cressy & Everett Real Estate, The Wartick Ashley Real Estate Group and Cressy & Everett Real Estate, Miles H Ashley Jr