This is a carousel with tiles that activate property listing cards. Use the previous and next buttons to navigate.
1/39
$444,900
This is a carousel with tiles that activate property listing cards. Use the previous and next buttons to navigate.
1/39
Property Description
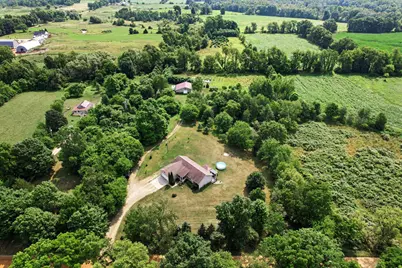
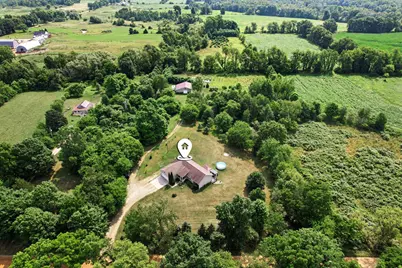
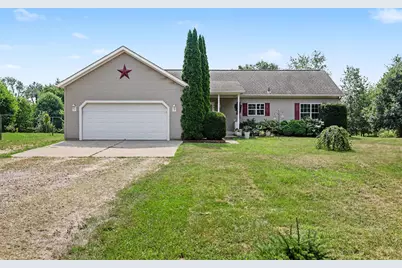
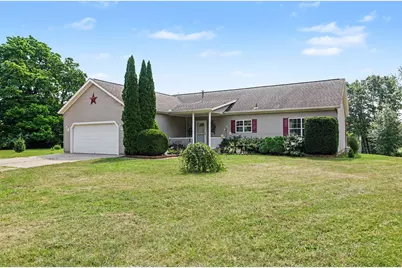
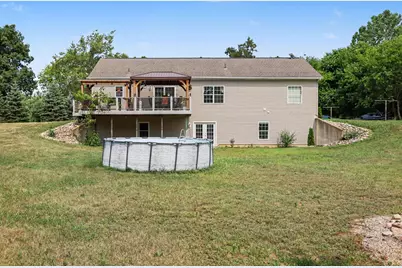
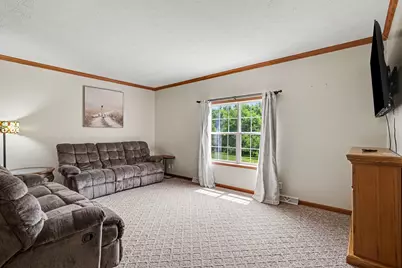
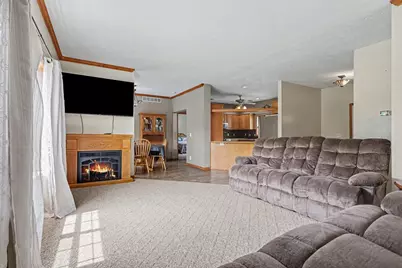
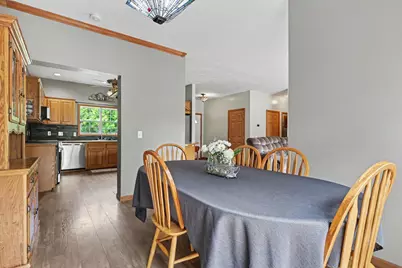
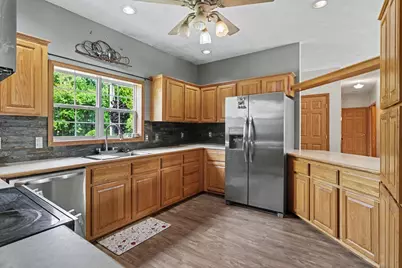
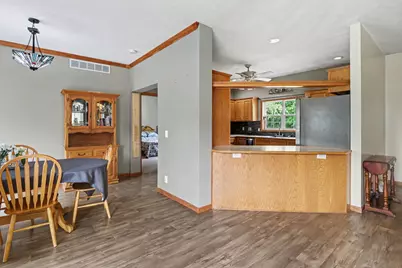
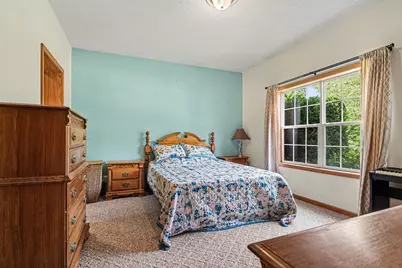
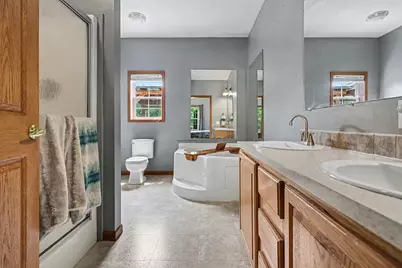
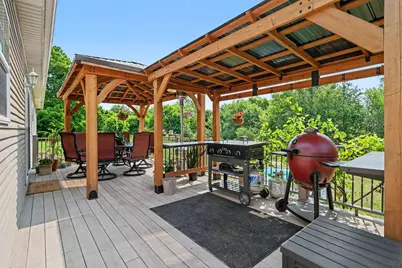
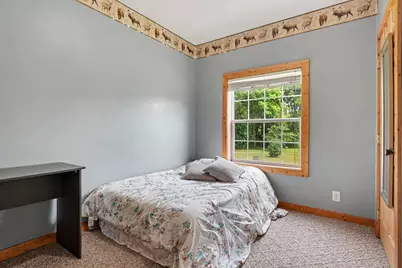
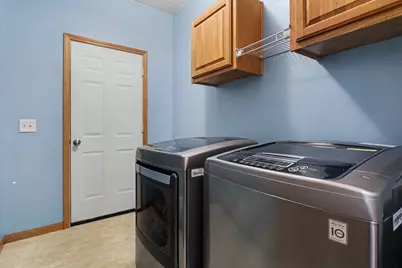
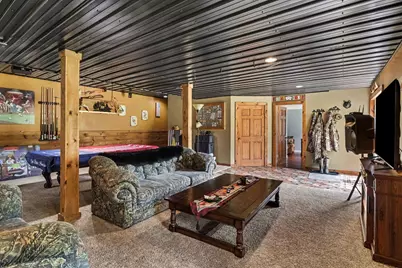
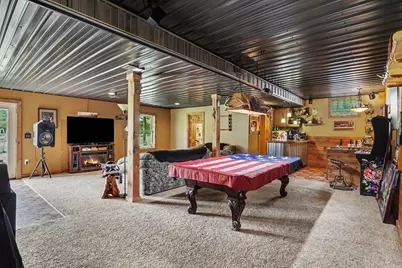
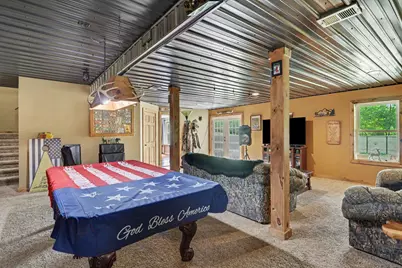
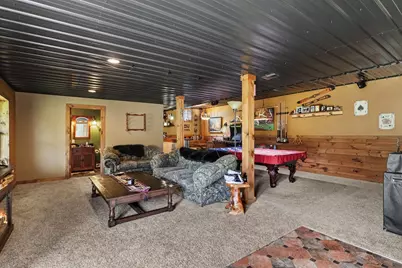
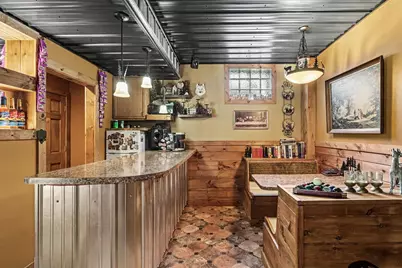

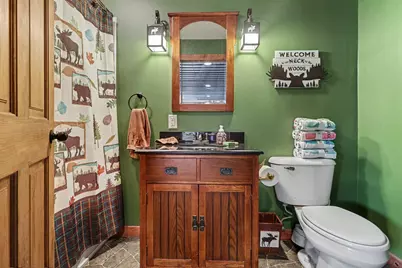
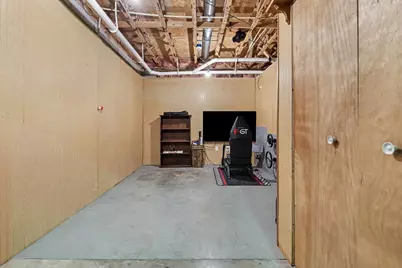
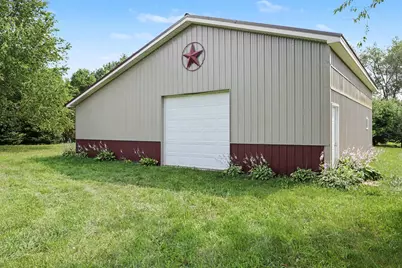
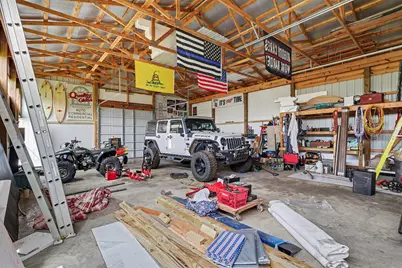
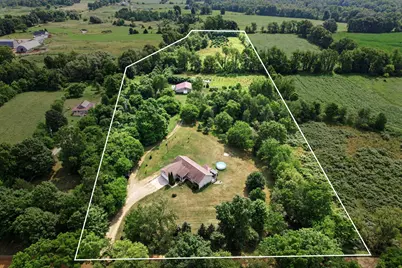
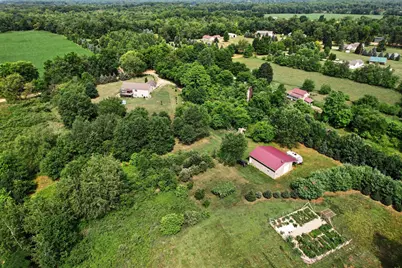
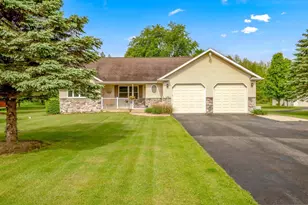
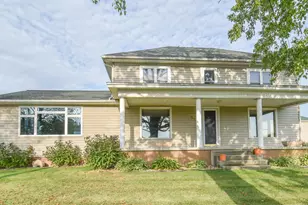
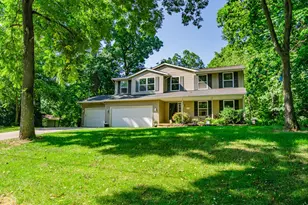
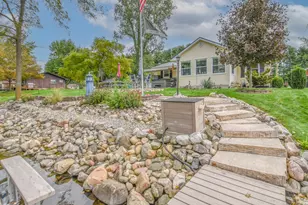
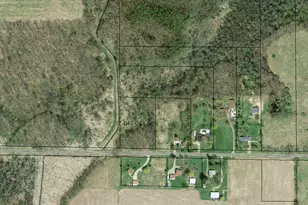
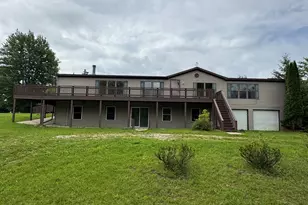
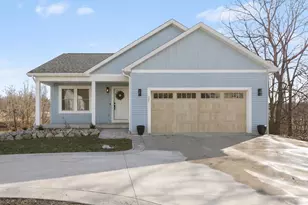
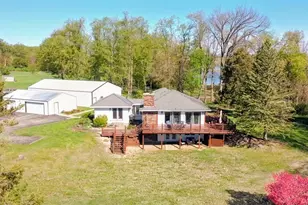
Rare opportunity! This 4-bed, 3-bath walkout ranch sits on nearly 10 picturesque acres and is truly move-in ready. The main floor offers a private primary suite with walk-in closet and bath, two more bedrooms, a full bath, and laundry-appliances included. Enjoy dinner with a view from the dining room out to the deck. The walkout basement is where the fun happens: a 4th bedroom, full bath, exercise area, wet bar, family room, and built-in dining booth. Outside, discover a gardener's paradise-apple, pear, peach, fig, plum, cherry & hazelnut trees, Concord grapes, blueberries, raspberries, and a fenced 48x48 garden with raised beds. A chicken coop, gazebo with grilling area, 30x40 pole barn with lean-to, food plots, a hunting blind, a creek, and a spring-fed marsh teeming with deer, pheasant, sandhill cranes & more round out this one-of-a-kind retreat. Call today for your private tour!
Full Property Details
Full Property Details for 3324 9 1/2 Mile Rd
General
- Price: $444,900
- Taxes: $3,503
- Status: Active
- Type: Single Family
- Source: SWMRIC_MLS
- MLS ID: 26036256
- Updated: 8/21/2026
- Added to Site: 40 day(s) ago
Interior
- Number of Rooms: 7
- Interior Features: Ceiling Fan(s), Garage Door Opener, Wet Bar, Eat-in Kitchen
- Fireplace(s): Gas/Wood Stove, Gas/Wood Stove
- Appliances: Dishwasher, Dryer, Microwave, Oven, Range, Refrigerator, Washer, Water Softener Owned
Rooms
Bathrooms
- Total Bathrooms: 3
- Full Bathrooms: 3
Bedrooms
- Total Bedrooms: 4
Other Rooms
- Laundry: Laundry Room, Upper Level
Additional Information
- Equipment: Gazebo, Second Garage, Pole Barn
Exterior
- Exterior Features: Balcony
Parking
- Garage: Yes
- Attached garage: Yes
- Garage Spaces: 2
- Parking Features: Detached, Attached
Location
- County: Calhoun
- Cross Streets: R Dr S
Heating & Cooling
- Central air: Yes
- Air Conditioning: Yes
- Cooling Type: Central Air Conditioning
- Heating Type: Forced Air
Utilities
- Sewer: Septic Tank
- Water: Well
- Well: Yes
Structural Information
- Architectural Style: Ranch
- Construction: Vinyl Siding
- Basement: Yes
- Roof: Composition, Shingle
- Windows: Window Treatments
- Stories/Levels: 1
- Square Feet: 2,895
- Living Area: 2,895 Sq. Ft.
- Year Built: 2002
Additional Structures
- Other Structures: Gazebo, Second Garage, Pole Barn
Lot Features
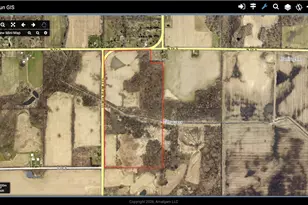
- Lot Size (Acres): 9.6
- Lot Size (Sq. Ft.): 418,176
- Lot Dimensions: 349 x 955+357+63 x 206 x 1347
- Frontage: Unimproved
- Lot Features: Level, Recreational, Tillable, Wooded
Water Features
- Water Front Desc.: Stream/Creek
Financial Considerations
- Tax Amount: $3,503.75
- Terms: Cash, FHA, VA Loan, Rural Development, MSHDA, Conventional
Disclosures and Reports
- Legal Description: BURLINGTON TOWNSHIP T4S R7W SECTION 15 PART OF W 1/2 OF SE 1/4, COM AT S 1/4 POST, N 00 32'21
- Property ID: 05-115-027-09
Listed by Five Star Real Estate, Adam Carter

Get Pre-Approved Today
Get a Great Insurance Rate
Schools
Schools serving 3324 9 1/2 Mile Rd
School District:Union City Community Schools
| Name | Grades | Distance |
|---|---|---|
Union City Middle School 435 Saint Joseph Street, Union City, MI 49094 | 5-8 | 4.3 mi |
Union City Elementary School 601 Walnut Lane, Union City, MI 49094 | PK-4 | 4.3 mi |
Union City High School 430 Saint Joseph Street, Union City, MI 49094 | 9-12 | 4.3 mi |
Disclaimer:
School attendance boundaries provided by ATTOM Data Solutions and are for reference only. Contact the school directly to verify enrollment eligibility.
Price & Sales History for 3324 9 1/2 Mile Rd
Date
Details
Price
Change
Source
8/21/2026
Price Reduced
$444,900
-1.11%
MLS
8/03/2026
Price Reduced
$449,900
-3.25%
MLS
7/16/2026
Listed
$465,000
64.31%
MLS
12/14/2020
Sold
$283,000
—
Public Record
Disclaimer: Historical sales information is derived from public records provided by the county offices. Information is not guaranteed and should be independently verified.
Tax History
Tax History for 3324 9 1/2 Mile Rd
Year
Property Taxes
Change
Tax Assessment
Change
2025
$3,720
183%
$130,860
1%
2025
$1,313
-59%
$130,020
5%
2022
$3,180
—
$123,270
12%
2022
$3,180
43%
$110,270
5%
2020
$2,227
—
$104,870
8%
2020
$2,227
12%
$97,430
14%
2018
$1,980
100%
$85,290
3%
2018
—
$82,720
—
Disclaimer: Historical tax information is derived from public records provided by the county offices. Information is not guaranteed and should be independently verified.
Estimate the Cost
Estimate the Cost for 3324 9 1/2 Mile Rd
3324 9 1/2 Mile Road, Burlington, MI 49029 (MLS# 26036256) is a Single Family property with 4 bedrooms and 3 full bathrooms. 3324 9 1/2 Mile Road is currently listed for $444,900 and was received on July 25, 2026. Want to learn more about 3324 9 1/2 Mile Road? Do you have questions about finding other Single Family real estate for sale in Burlington? You can browse all Burlington real estate or contact a Coldwell Banker agent to request more information.