This is a carousel with tiles that activate property listing cards. Use the previous and next buttons to navigate.
1/1
$294,900
This is a carousel with tiles that activate property listing cards. Use the previous and next buttons to navigate.
1/1
Property Description
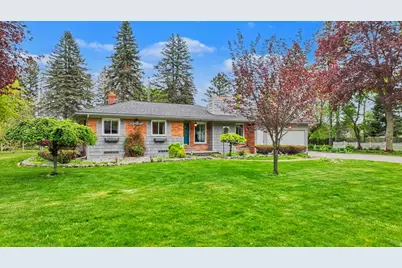
Nestled in the established Beechwood Estates neighborhood, this well-maintained 3-bedroom, 2-bath ranch offers 2,183 square feet of comfortable and functional living space. Built in 1957, the home has been thoughtfully cared for over the years and features hardwood floors, two living areas, two fireplaces, updated windows, and a finished basement with a second kitchen that provides additional space for entertaining, relaxing, or everyday living. The home includes a 2-car garage, upstairs laundry with the option to relocate downstairs, and a sunroom addition completed in 2006 featuring updated windows that bring in natural light and provide additional year-round living space. The layout offers flexibility and practicality while maintaining the character and charm of an established ranch-style home. Several important updates have already been completed, including an updated bathroom less than five years old, replacement of the basement bathroom plumbing system in 2026, and a new water heater and gas line installed in 2025. The roof is less than five years old, and the HVAC system is approximately 10 years old, providing peace of mind for future owners. Situated on a quiet lot in a desirable neighborhood, this property offers a strong combination of reliability, usable space, and long-term maintenance. It is move-in ready while still offering opportunities for personalization to match your style.
Full Property Details
Full Property Details for 2088 Crestline Cir
General
- Sold For: $294,900
- Taxes: $3,337
- Status: Closed
- Type: Single Family
- Source: SWMRIC_MLS
- MLS ID: 26020768
- Added to Site: 67 day(s) ago
Interior
- Number of Rooms: 7
- Interior Features: Ceiling Fan(s), Garage Door Opener, Eat-in Kitchen
- Fireplace: Yes
- Number of Fireplaces: 2
- Fireplace(s): Family Room, Gas Log, Living Room, Wood Burning, Family Room, Gas Log, Living Room, Wood Burning
- Appliances: Built-In Electric Oven, Cooktop, Dishwasher, Dryer, Microwave, Oven, Refrigerator, Washer
Rooms
Bathrooms
- Total Bathrooms: 2
- Full Bathrooms: 2
Bedrooms
- Total Bedrooms: 3
Parking
- Garage: Yes
- Attached garage: Yes
- Garage Spaces: 2
- Parking Features: Garage Faces Front, Garage Door Opener, Attached
Location
- County: Genesee
- Subdivision: Beechwood Estates
- Cross Streets: Davidson
- Driving Directions: M-54 S, to Davidson, to Crestline Circle.
Heating & Cooling
- Central air: Yes
- Air Conditioning: Yes
- Cooling Type: Central Air Conditioning
- Heating Type: Forced Air
Utilities
- Sewer: Public
- Water: Public
- Utility Description: Cable Connected, High-Speed Internet
Structural Information
- Architectural Style: Ranch
- Construction: Brick, Vinyl Siding
- Basement: Yes
- Roof: Asphalt, Shingle
- Stories/Levels: 1
- Square Feet: 2,183
- Living Area: 2,183 Sq. Ft.
- Year Built: 1957
Lot Features
- Lot Size (Acres): 0.81
- Lot Size (Sq. Ft.): 35,284
- Frontage: Paved
- Lot Features: Level
- Zoning: R-1
Financial Considerations
- Tax Amount: $3,337
- Terms: Cash, FHA, VA Loan, Conventional
Disclosures and Reports
- Legal Description: LOT 19 BLK 1 BEECHWOOD ESTATES
- Property ID: 59-02-577-019
Listed by Real Estate One Inc Randolph, Lisa Hall
Sold by The Brand Real Estate, Eric Freeman and Amber Freeman

Get Pre-Approved Today
Schools
Schools serving 2088 Crestline Cir
School District:Kearsley Community Schools
| Name | Grades | Distance |
|---|---|---|
Kate Dowdall Elementary School 3333 Shillelagh Drive, Flint, MI 48506 | 2-3 | 1.5 mi |
Weston Elementary School, Burton, MI 2499 Cashin Street, Burton, MI 48509 | PK-1 | 1.5 mi |
Leota Fiedler Elementary School 6317 Nightingale Drive, Flint, MI 48506 | 1-5 | 2.5 mi |
Kearsley High School 4302 Underhill Drive, Flint, MI 48506 | 8-12 | 2.5 mi |
Armstrong Middle School 6161 Hopkins Road, Flint, MI 48506 | 6-8 | 3.1 mi |
Disclaimer:
School attendance boundaries provided by ATTOM Data Solutions and are for reference only. Contact the school directly to verify enrollment eligibility.
Price & Sales History for 2088 Crestline Cir
Date
Details
Price
Change
Source
6/16/2026
Sold
$294,900
—
MLS
5/07/2026
Listed
$294,900
—
MLS
Disclaimer: Historical sales information is derived from public records provided by the county offices. Information is not guaranteed and should be independently verified.
2088 Crestline Circle, Burton, MI 48509 (MLS# 26020768) is a Single Family property that was sold at $294,900 on June 16, 2026. Want to learn more about 2088 Crestline Circle? Do you have questions about finding other Single Family real estate for sale in Burton? You can browse all Burton real estate or contact a Coldwell Banker agent to request more information.