This is a carousel with tiles that activate property listing cards. Use the previous and next buttons to navigate.
1/35
$389,900
This is a carousel with tiles that activate property listing cards. Use the previous and next buttons to navigate.
1/35
Property Description
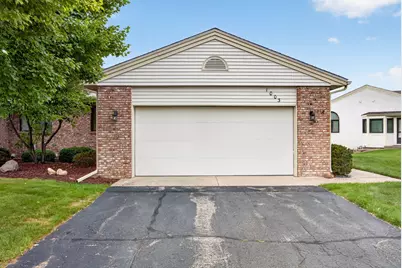
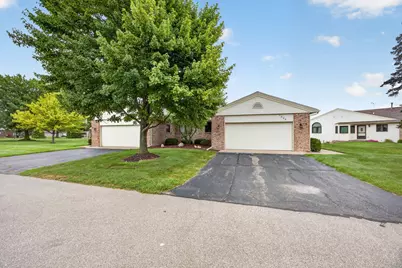
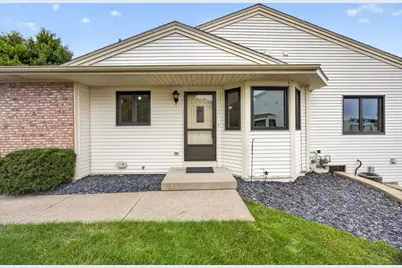
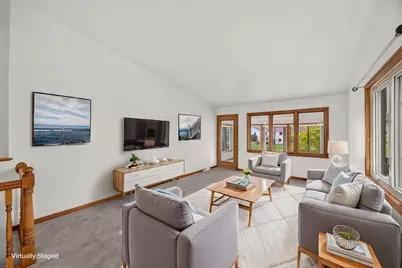
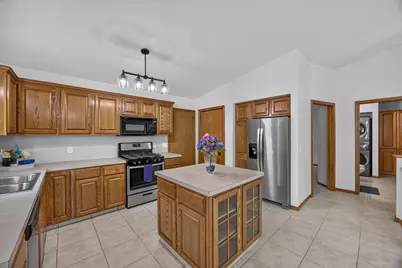
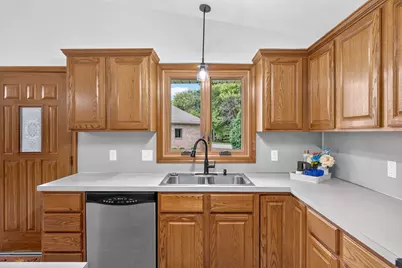
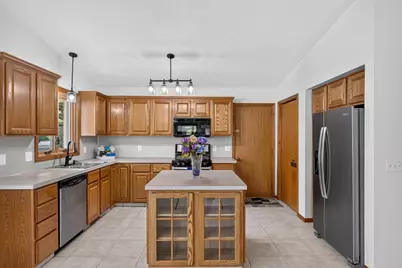
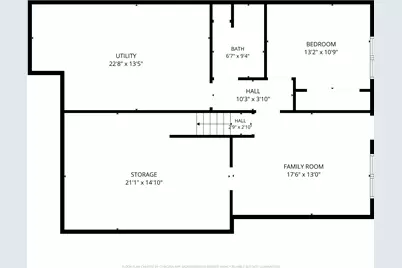
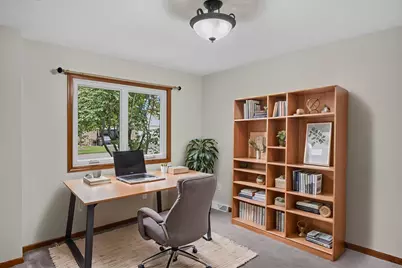
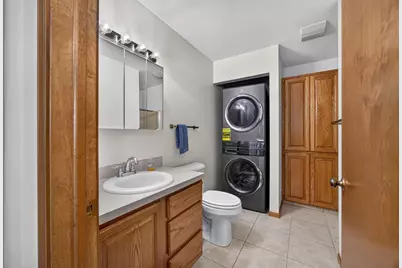
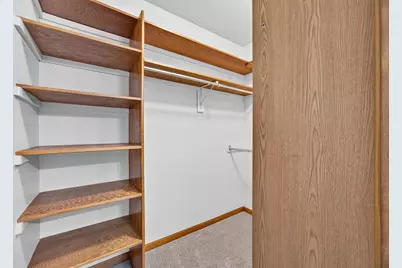
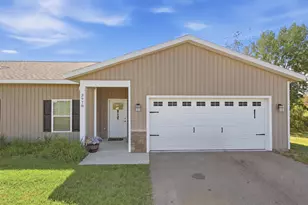
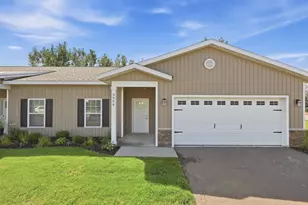
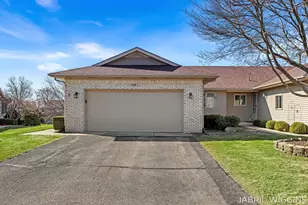
Welcome to 1003 Bayou Dr. SW, a beautifully updated condominium in the highly sought-after Byron Center/Cutlerville area. Conveniently located near shopping, dining, and everyday amenities, you'll enjoy easy access to Tanger Outlets, Meijer, Menards, and a variety of popular restaurants. This rare find offers three spacious bedrooms and three full bathrooms, providing plenty of room for family, guests, or a home office. Recent updates, including new carpet, fresh paint, and stylish light fixtures, give the home a fresh, modern feel. The spacious kitchen features abundant cabinetry and ample workspace, making it perfect for everyday living and entertaining. Just off the living room, the charming three-season sun porch provides a peaceful retreat where you can enjoy views of the pond, watch local wildlife, or gather with friends for a relaxing evening. The walkout lower level offers exceptional flexibility with a large family room, an additional bedroom, and a full bathroom ideal for guests. The primary bedroom suite is a perfect retreat with a private bathroom and walk in closet. With its thoughtful updates, versatile layout, beautiful pond views, and prime location, this move-in-ready home is one you won't want to miss. The square footage on the main level includes the 3 season porch. Schedule your private showing today!
Full Property Details
Full Property Details for 1003 Bayou Dr SW
General
- Price: $389,900
- HOA FEE: $300/month
- Taxes: $2,478
- Status: Active
- Type: Condo
- Source: SWMRIC_MLS
- MLS ID: 26041145
- Updated: 8/18/2026
- Added to Site: 15 day(s) ago
Interior
- Number of Rooms: 8
- Interior Features: Ceiling Fan(s), Garage Door Opener, Center Island, Eat-in Kitchen, Pantry
- Appliances: Dishwasher, Disposal, Dryer, Microwave, Range, Refrigerator, Washer
Rooms
Bathrooms
- Total Bathrooms: 3
- Full Bathrooms: 3
Bedrooms
- Total Bedrooms: 3
Other Rooms
- Laundry: Gas Dryer Hookup, In Bathroom, In Unit, Main Level, Washer Hookup
Additional Information
- Shared Amenities: End Unit, Pets Allowed
Parking
- Garage: Yes
- Attached garage: Yes
- Garage Spaces: 2
- Parking Features: Garage Faces Front, Garage Door Opener, Attached
Location
- County: Kent
- Subdivision: Amber Lakes
- Cross Streets: amberwood west
- Driving Directions: Clyde Park SW to Amberwood West to Bayou. Follow curves to home
Community
- Association: Yes
- Assoc. Fees Include: Water, Trash, Snow Removal, Sewer, Lawn/Yard Care
Heating & Cooling
- Central air: Yes
- Air Conditioning: Yes
- Cooling Type: Central Air Conditioning
- Heating Type: Forced Air
Utilities
- Sewer: Public
- Water: Public
- Utility Description: Phone Connected, Natural Gas Connected, Cable Connected, High-Speed Internet
Structural Information
- Architectural Style: Ranch
- Construction: Brick, Vinyl Siding
- Basement: Yes
- Roof: Shingle
- Windows: Replacement
- Stories/Levels: 2
- Square Feet: 1,803
- Living Area: 1,803 Sq. Ft.
- Year Built: 1996
Lot Features
- Frontage: Paved
- Lot Features: Level, Site Condo
- Zoning: residential
Water Features
- Water Front: Yes
- Water Front Desc.: Pond
Financial Considerations
- Association Fee: $300
- Assoc Fee Freq.: Monthly
- Tax Amount: $2,478.53
- Terms: Cash, Conventional
Disclosures and Reports
- Legal Description: UNIT NO.146 BLDG. NO.35 * AMBER LAKES CONDOMINIUMS KENT COUNTY CONDOMINIUM SUBDIVISION PLAN NO.148 LIBER 2564 PAGE 673 AS AMENDED BY REPLAT NO.1 LIBER 2570 PAGE 660 & AS AMENDED BY REPLAT NO.2 LIBER 2585 PAGE 1168 & AS AMENDED BY REPLAT NO.3 LIBER 27 63 PAGE 737 & AS AMENDED BY REPLAT NO.4 LIBER 3170 PAGE 1256 & AS CONSOLIDATED BY REPLAT NO.5 LIBER 3889 PAGE 1015 & AS AMENDED TO CONSOLIDATING
- Property ID: 41-21-11-276-146
Listed by Century 21 White House Realty, Susan Roys

Get Pre-Approved Today
Get a Great Insurance Rate
Schools
Schools serving 1003 Bayou Dr SW
School District:Byron Center Public Schools
| Name | Grades | Distance |
|---|---|---|
Brown Elementary School, Byron Center, MI 8064 Byron Center Avenue Southwest, Byron Center, MI 49315 | PK-4 | 2.1 mi |
Robert L. Nickels Intermediate School 8638 Byron Center Avenue Southwest, Byron Center, MI 49315 | 4-6 | 2.5 mi |
Byron Center West Middle School 8654 Homerich Avenue Southwest, Byron Center, MI 49315 | 6-9 | 3.8 mi |
Byron Center High School 8500 Burlingame Avenue Southwest, Byron Center, MI 49315 | 9-12 | 1.9 mi |
Disclaimer:
School attendance boundaries provided by ATTOM Data Solutions and are for reference only. Contact the school directly to verify enrollment eligibility.
Price & Sales History for 1003 Bayou Dr SW
Date
Details
Price
Change
Source
8/07/2026
Listed
$389,900
215.71%
MLS
11/29/2011
Sold
$123,500
—
Public Record
Disclaimer: Historical sales information is derived from public records provided by the county offices. Information is not guaranteed and should be independently verified.
Tax History
Tax History for 1003 Bayou Dr SW
Year
Property Taxes
Change
Tax Assessment
Change
2025
$1,684
-18%
$141,800
25%
2019
$2,048
—
$113,400
6%
2019
$2,048
—
$107,100
8%
2019
$2,048
—
$99,400
5%
2019
$2,048
—
$94,900
5%
2019
$2,048
9%
$90,500
10%
2016
$1,881
-4%
$82,300
2%
2017
$1,952
8%
$80,300
9%
2014
$1,815
-2%
$74,000
7%
2015
$1,849
2%
$69,100
11%
2014
$1,815
2%
$62,400
3%
2012
$1,787
—
$60,300
—
Disclaimer: Historical tax information is derived from public records provided by the county offices. Information is not guaranteed and should be independently verified.
Estimate the Cost
Estimate the Cost for 1003 Bayou Dr SW
1003 Bayou Drive SW, Byron Center, MI 49315 (MLS# 26041145) is a Condo property with 3 bedrooms and 3 full bathrooms. 1003 Bayou Drive SW is currently listed for $389,900 and was received on August 07, 2026. Want to learn more about 1003 Bayou Drive SW? Do you have questions about finding other Condo real estate for sale in Byron Center? You can browse all Byron Center real estate or contact a Coldwell Banker agent to request more information.