This is a carousel with tiles that activate property listing cards. Use the previous and next buttons to navigate.
1/1
$335,000
This is a carousel with tiles that activate property listing cards. Use the previous and next buttons to navigate.
1/1
Property Description
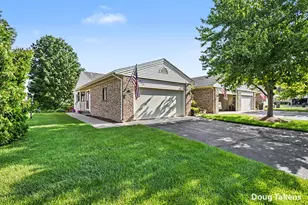
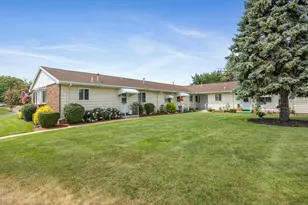
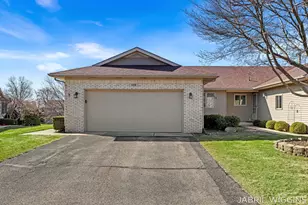
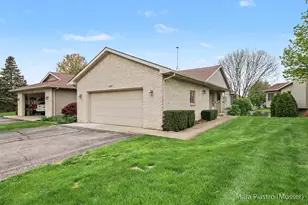
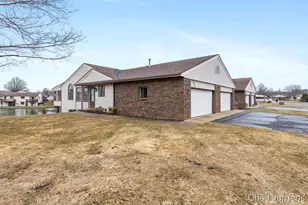
These Amber Ridge condominiums rarely come on the market, and finding one in this location is even more uncommon. This end unit features a walkout basement with a generous yard and ample guest parking conveniently located nearby. The interior is just as impressive with an open floor plan, extra end-unit windows, and soaring cathedral ceilings that create a bright, airy feel. The kitchen offers natural oak cabinets, a snack bar, pantry space, and all appliances are included. The dining area features a charming bay window and opens to the spacious living room. Sliding glass doors lead to an incredible four-season sunroom surrounded by windows, with a door that provides access to the deck. The main floor owner's suite is spacious and includes an enormous walk-in closet, a private bathroom with a step-in shower, and a conveniently located laundry area. The main floor also features a second bedroom that is often used as an office, craft room, or flexible space. In the walkout level you will find a huge recreation room with a bar area and a door leading to the cement patio and expansive lawn, along with a third bedroom, a second full bathroom, and plenty of storage in the mechanical room. Located in Byron Center, this condo provides easy access to expressways, medical facilities, shopping, dining, and entertainment, with several parks and walking trails nearby. All of this is situated in thriving Byron Township with a Blue Ribbon award-winning school district. Pets are welcome and the association is friendly and well run. There is ramp access in the garage that can remain or be removed. Call today for a private tour.
Full Property Details
Full Property Details for 1005 Amber Ridge Dr SW
General
- Sold For: $335,000
- HOA FEE: $275/month
- Taxes: $2,900
- Status: Closed
- Type: Condo
- Source: SWMRIC_MLS
- MLS ID: 26009493
- Added to Site: 75 day(s) ago
Interior
- Number of Rooms: 7
- Interior Features: Ceiling Fan(s), Garage Door Opener
- Appliances: Humidifier, Dishwasher, Disposal, Dryer, Microwave, Range, Refrigerator, Washer
Rooms
Bathrooms
- Total Bathrooms: 2
- Full Bathrooms: 2
Bedrooms
- Total Bedrooms: 3
Additional Information
- Shared Amenities: End Unit, Pets Allowed
Parking
- Garage: Yes
- Attached garage: Yes
- Garage Spaces: 2
- Parking Features: Garage Faces Front, Garage Door Opener, Attached
Location
- County: Kent
- Subdivision: Amber Ridge
- Cross Streets: 68th/Clyde Park
- Driving Directions: 68th St. to Clyde Park, South to Amber Ridge, West to home.
Community
- Association: Yes
- Assoc. Fees Include: Water, Trash, Snow Removal, Sewer, Lawn/Yard Care
Heating & Cooling
- Central air: Yes
- Air Conditioning: Yes
- Cooling Type: Central Air Conditioning
- Heating Type: Forced Air
Utilities
- Sewer: Public
- Water: Public
- Utility Description: Phone Connected, Natural Gas Connected, Cable Connected, High-Speed Internet
Structural Information
- Architectural Style: Ranch
- Construction: Brick, Vinyl Siding
- Basement: Yes
- Roof: Composition
- Stories/Levels: 1
- Square Feet: 1,976
- Living Area: 1,976 Sq. Ft.
- Year Built: 1996
Lot Features
- Frontage: Paved
- Zoning: R1
Financial Considerations
- Association Fee: $275
- Assoc Fee Freq.: Monthly
- Tax Amount: $2,900
- Terms: Cash, FHA, VA Loan, Conventional
Disclosures and Reports
- Legal Description: UNIT 34 BLDG 9 * AMBER RIDGE CONDOMINIUMS KENT COUNTY CONDOMINIUM SUBDIVISION PLAN NO.325 LIBER 3726 PAGE 1032 AS AMENDED BY REPLAT NO.1 LIBER 3852 PAGE 602 & AS AMENDED BY REPLAT NO.2 LIBER 4049 PAGE 1249 & AS AMENDED BY REPLAT NO.3 LIBER 4568 PAGE 597 & AS AMENDED BY CONSOLIDATING MASTER DEED INSTRUMENT NO.20080612-0055886 & AS AMENDED BY INSTRUMENT NO.20081010-0089786 & AS AMENDED BY INSTRUMENT
- Property ID: 41-21-11-250-034
Listed by Apex Realty Group, David P Kooistra
Sold by The Local Element, Linda Russ

Get Pre-Approved Today
Schools
Schools serving 1005 Amber Ridge Dr SW
School District:Byron Center Public Schools
| Name | Grades | Distance |
|---|---|---|
Brown Elementary School, Byron Center, MI 8064 Byron Center Avenue Southwest, Byron Center, MI 49315 | PK-4 | 2.2 mi |
Robert L. Nickels Intermediate School 8638 Byron Center Avenue Southwest, Byron Center, MI 49315 | 4-6 | 2.6 mi |
Byron Center West Middle School 8654 Homerich Avenue Southwest, Byron Center, MI 49315 | 6-9 | 3.9 mi |
Byron Center High School 8500 Burlingame Avenue Southwest, Byron Center, MI 49315 | 9-12 | 2 mi |
Disclaimer:
School attendance boundaries provided by ATTOM Data Solutions and are for reference only. Contact the school directly to verify enrollment eligibility.
Price & Sales History for 1005 Amber Ridge Dr SW
Date
Details
Price
Change
Source
4/10/2026
Sold
$335,000
1.55%
MLS
3/12/2026
Listed
$329,900
—
MLS
Disclaimer: Historical sales information is derived from public records provided by the county offices. Information is not guaranteed and should be independently verified.
1005 Amber Ridge Drive SW, Byron Center, MI 49315 (MLS# 26009493) is a Condo property that was sold at $335,000 on April 10, 2026. Want to learn more about 1005 Amber Ridge Drive SW? Do you have questions about finding other Condo real estate for sale in Byron Center? You can browse all Byron Center real estate or contact a Coldwell Banker agent to request more information.