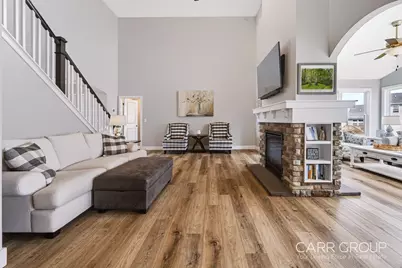
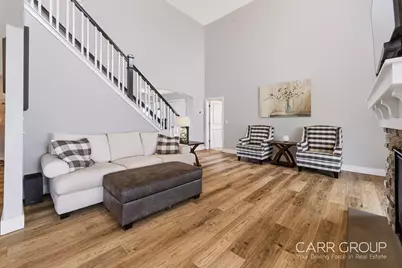
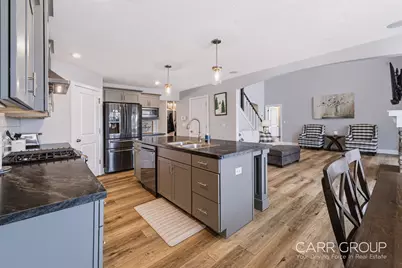
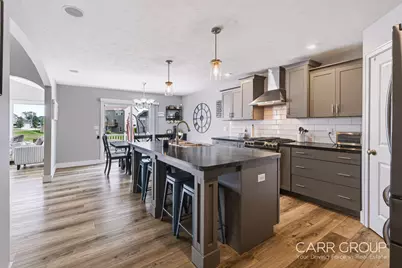
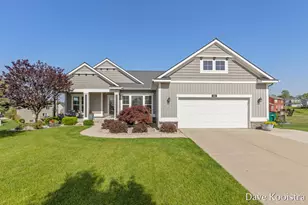
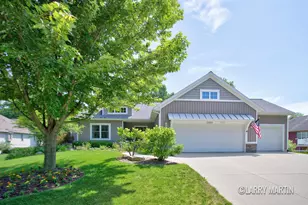
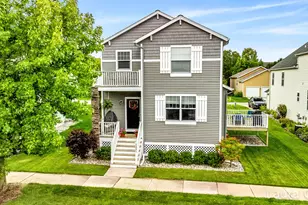
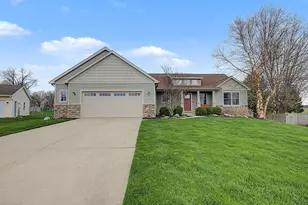
Full Property Details for 1119 Arbor Meadow Dr SE
General
- Price: $619,900
- HOA FEE: $38/month
- HOA FEE FREQ.: Annually
- Taxes: $6,993
- Status: Active
- Type: Single Family
- Source: SWMRIC_MLS
- MLS ID: 26050010
- Updated: 9/25/2026
- Added to Site: 7 day(s) ago
Interior
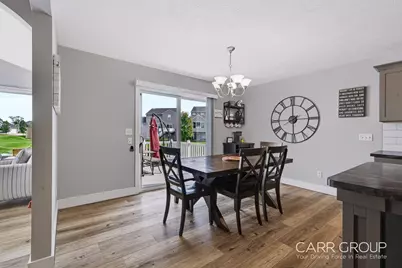
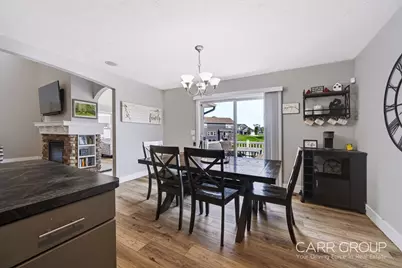
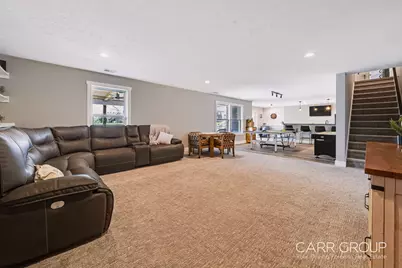
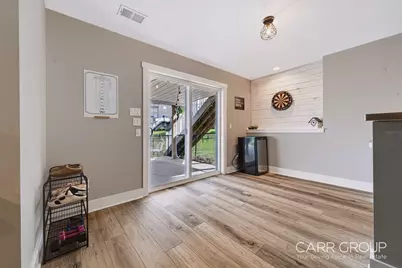
- Number of Rooms: 10
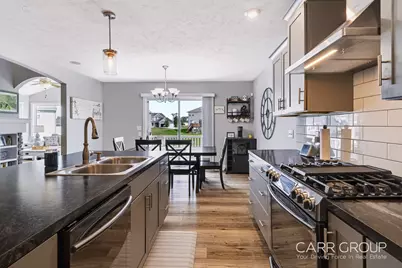
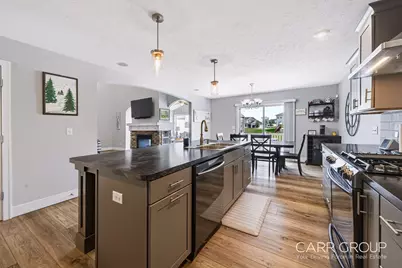
- Interior Features: Broadband, Center Island, Eat-in Kitchen, Pantry
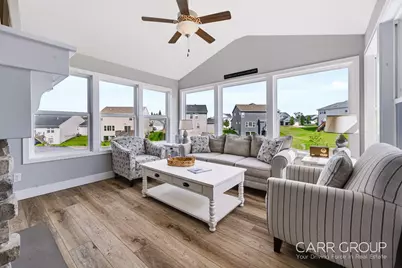
- Fireplace: Yes
- Number of Fireplaces: 1
- Fireplace(s): Den, Gas Log, Living Room, Den, Gas Log, Living Room
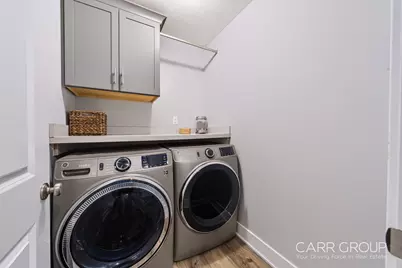
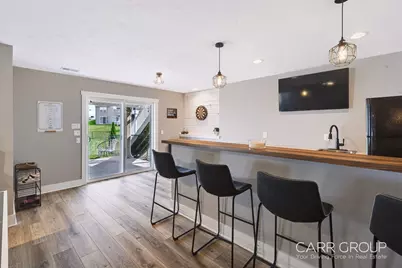
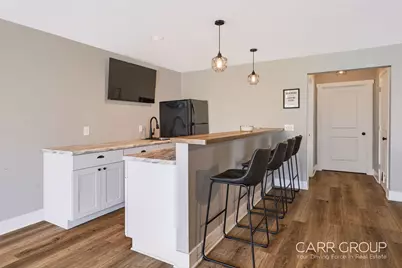
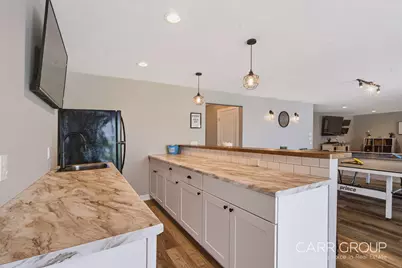
- Appliances: Bar Fridge, Dishwasher, Disposal, Dryer, Microwave, Oven, Range, Refrigerator, Washer
Rooms
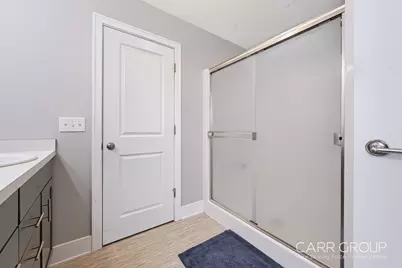
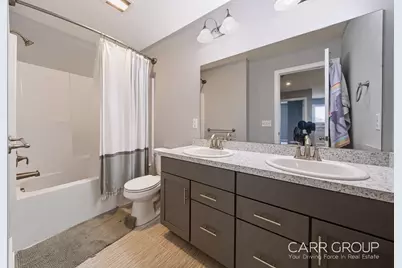
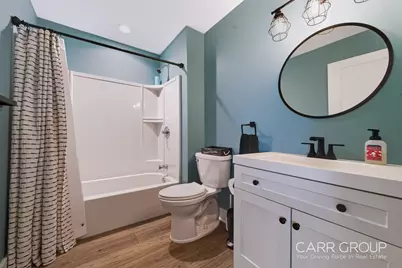
- Total Bathrooms: 4
- Full Bathrooms: 3
- Half Bathrooms: 1
- Laundry: Laundry Room, Main Level
Additional Information
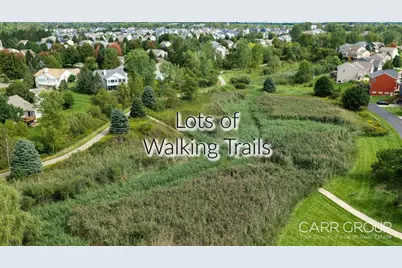
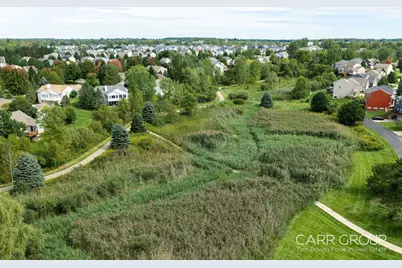
- Shared Amenities: Playground, Trail(s)
Exterior
Parking
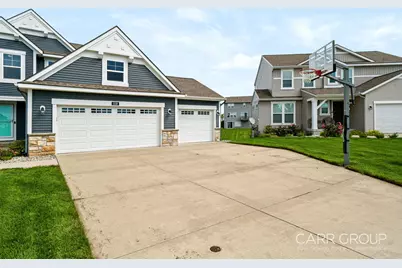
- Garage: Yes
- Attached garage: Yes
- Garage Spaces: 3
- Parking Features: Garage Faces Front, Garage Door Opener, Attached
Location
- County: Kent
- Cross Streets: High Knoll Drive
- Driving Directions: Take Eastern south of 76th and head east on Peaceful Drive then turn left on High Knoll Drive then turn right on to Arbor Meadow and follow around to home.
Community
- Association: Yes
- Assoc. Fees Include: Snow Removal, Lawn/Yard Care
Heating & Cooling
- Central air: Yes
- Air Conditioning: Yes
- Cooling Type: Central Air Conditioning
- Heating Type: Forced Air
Utilities
- Sewer: Public
- Water: Public
- Cable Available: Yes
- Utility Description: Phone Available, Natural Gas Available, Electricity Available, Cable Available, Natural Gas Connected, Storm Sewer, High-Speed Internet
Structural Information
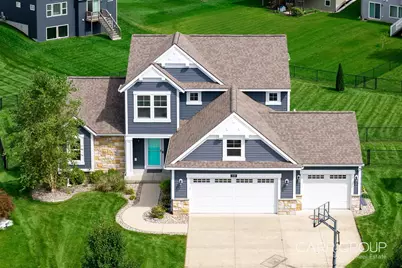
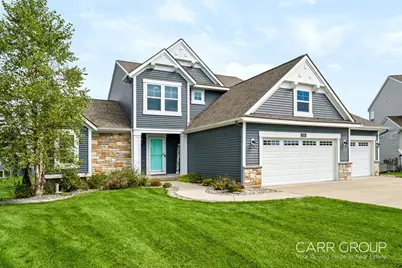
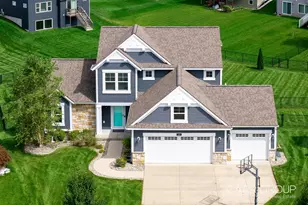
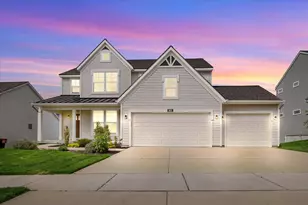
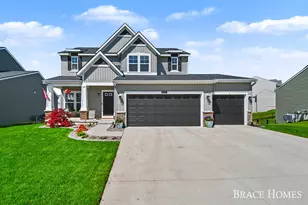
- Architectural Style: Traditional
- Construction: Stone, Vinyl Siding
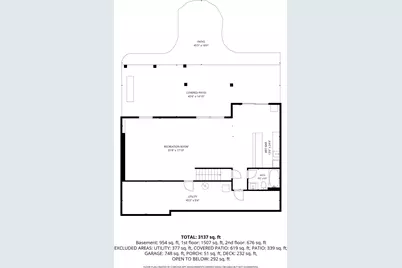
- Basement: Yes
- Roof: Composition
- Windows: Insulated Windows, Window Treatments
- Stories/Levels: 2
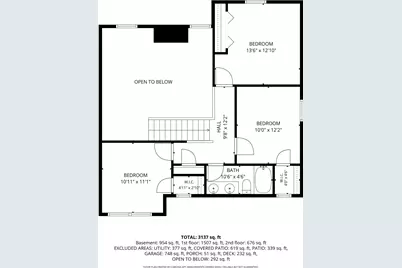
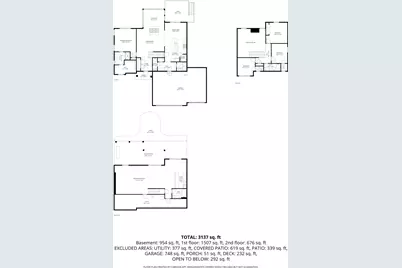
- Square Feet: 3,137
- Living Area: 3,137 Sq. Ft.
- Year Built: 2018
Lot Features
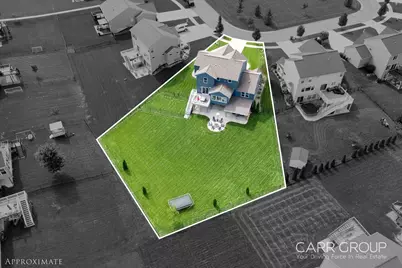
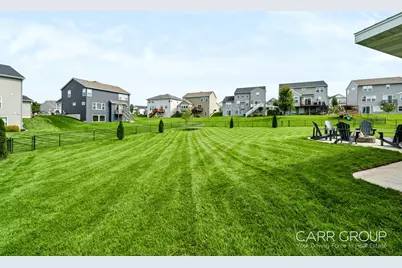
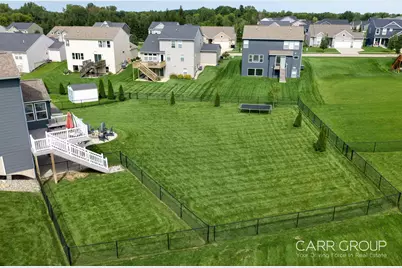
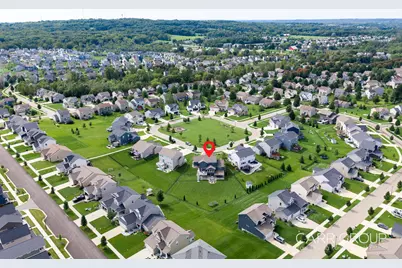
- Lot Size (Acres): 0.43
- Lot Size (Sq. Ft.): 18,731
- Lot Dimensions: 47 x 160 x 93 x 106 x 153
- Frontage: Paved
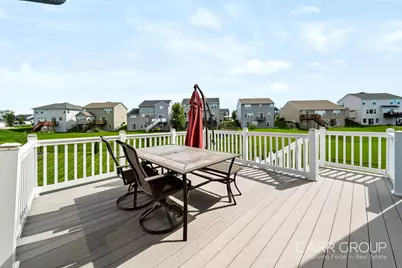
- Lot Features: Level, Sidewalk
- Zoning: Residential
Financial Considerations
- Association Fee: $450
- Assoc Fee Freq.: Annually
- Tax Amount: $6,993
- Terms: Cash, FHA, VA Loan, Conventional
Disclosures and Reports
- Legal Description: 412217176011 UNIT 11 * COOK'S CROSSING NORTH SITE CONDOMINIUM KENT COUNTY CONDOMINIUM SUBDIVISION PLAN NO.1045 INSTRUMENT NO.20171130-0100417 AS AMENDED BY INSTRUMENT NO.20180220-0012755 & AS AMENDED BY REPLAT NO.2 INSTRUMENT NO.20181004-0078418 & AS AMENDED BY REPLAT NO.3 INSTRUMENT NO.20200721-0063344 & AS AMENDED BY INSTRUMENT NO.20221028-0083266 SPLIT/COMBINED ON 01/03/2018 FROM 41-22-17-118-0
- Property ID: 41-22-17-176-011
Listed by Carr Group, Laura A Carr and Carr Group, Chris D Carr