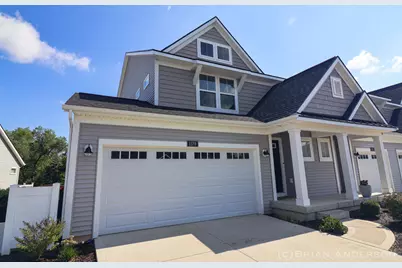
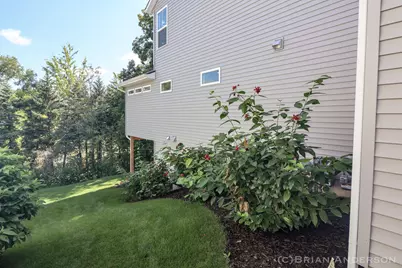
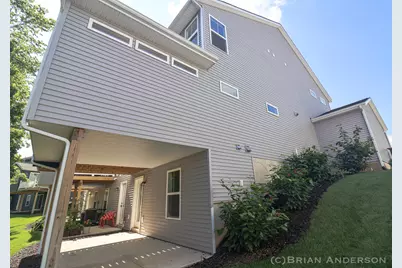
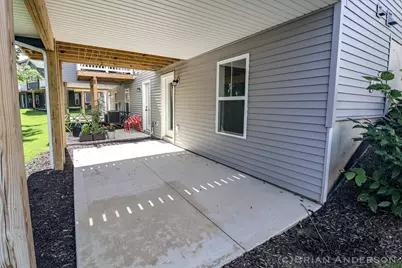
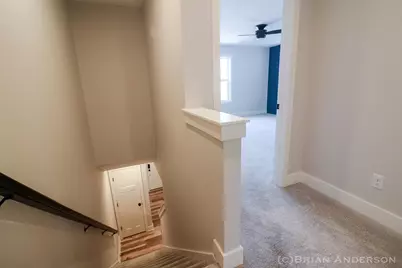
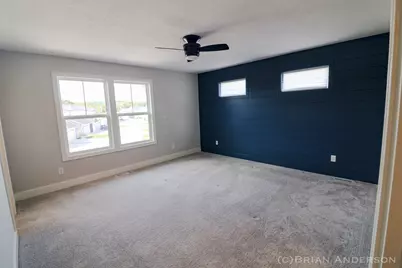
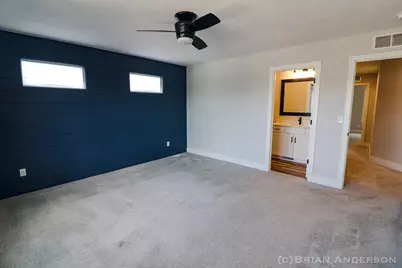
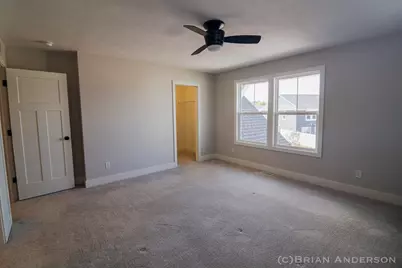
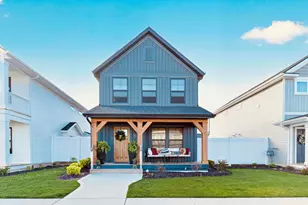
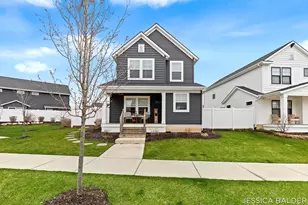
Full Property Details for 1179 Stagecoach Dr
General
- Price: $434,900
- HOA FEE: $250/month
- Taxes: $6,115
- Status: Active
- Type: Condo
- Source: SWMRIC_MLS
- MLS ID: 26040640
- Updated: 9/29/2026
- Added to Site: 11 day(s) ago
Interior
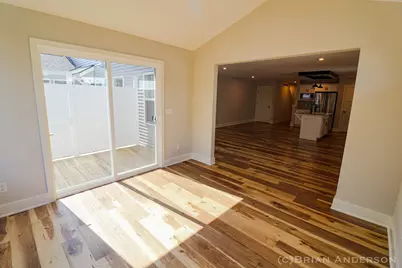
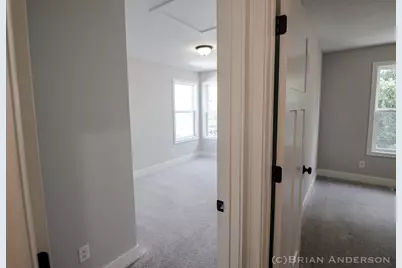
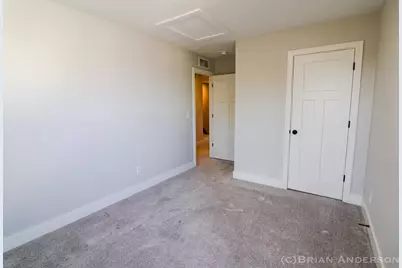
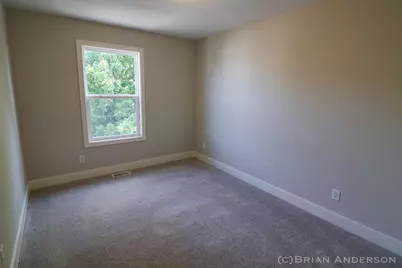
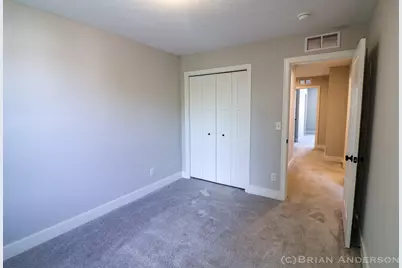
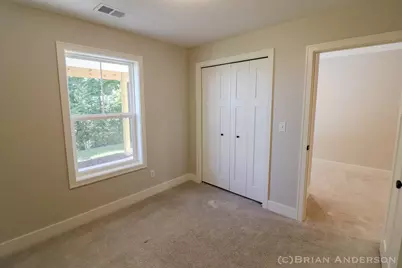
- Number of Rooms: 5
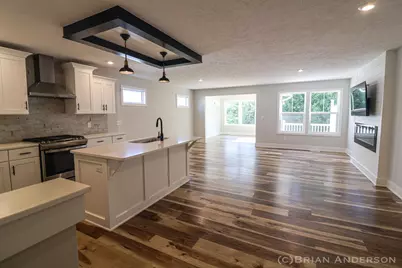
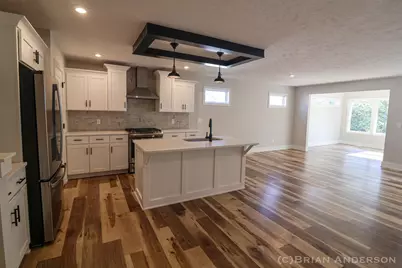
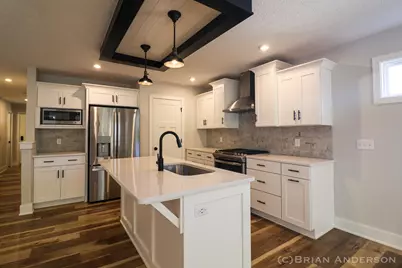
- Interior Features: Ceiling Fan(s), Garage Door Opener, Center Island, Pantry
- Fireplace: Yes
- Number of Fireplaces: 1
- Fireplace(s): Family Room, Family Room
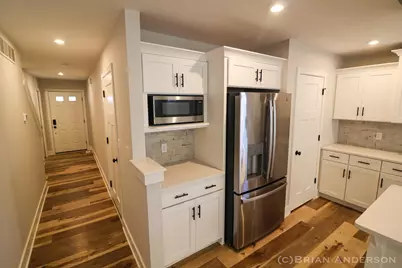
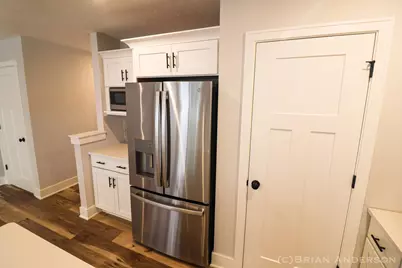
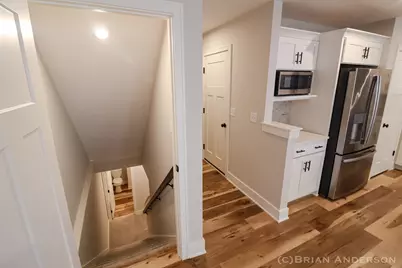
- Appliances: Humidifier, Dishwasher, Dryer, Microwave, Range, Refrigerator, Washer
Rooms
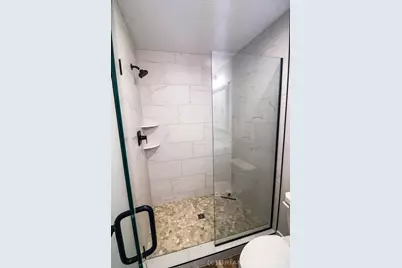
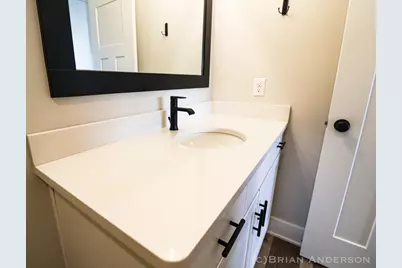
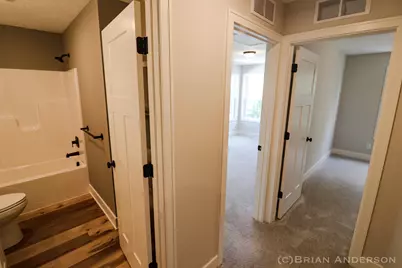
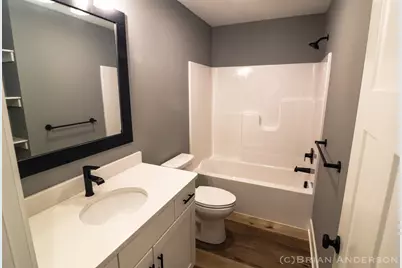
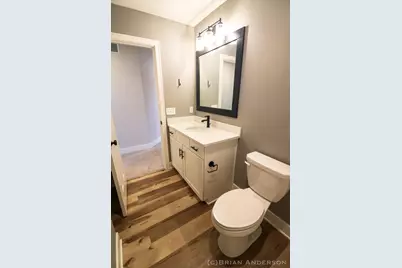
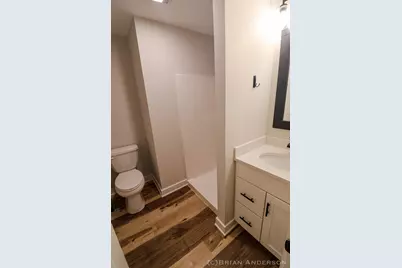
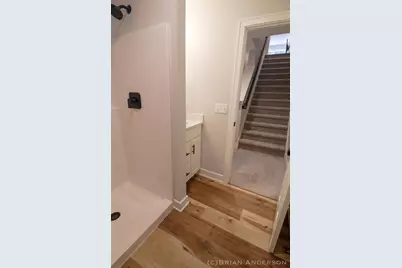
- Total Bathrooms: 4
- Full Bathrooms: 3
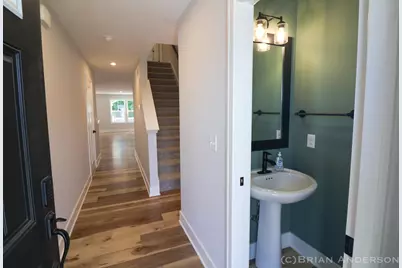
- Half Bathrooms: 1
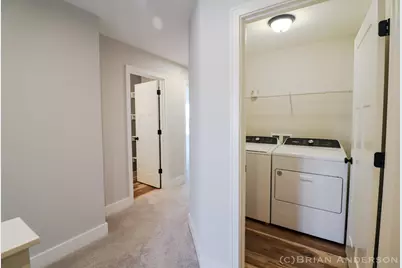
- Laundry: Gas Dryer Hookup, Laundry Room, Upper Level
Additional Information
- Shared Amenities: Playground
Parking
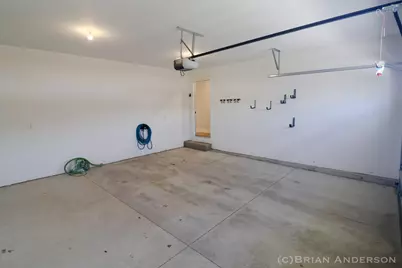
- Garage: Yes
- Attached garage: Yes
- Garage Spaces: 2
- Parking Features: Attached
Location
- County: Kent
- Subdivision: Cooks Crossing
- Cross Streets: Stagecoach & Cooks Corner
Community
- Association: Yes
- Assoc. Fees Include: Water, Trash, Snow Removal, Sewer, Lawn/Yard Care
Heating & Cooling
- Central air: Yes
- Air Conditioning: Yes
- Cooling Type: Central Air Conditioning
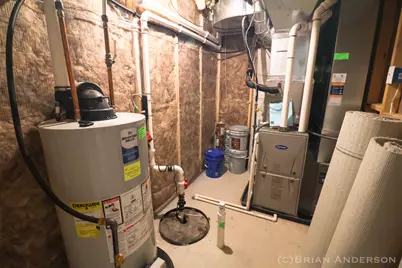
- Heating Type: Forced Air
Utilities
- Sewer: Public
- Water: Public
Structural Information
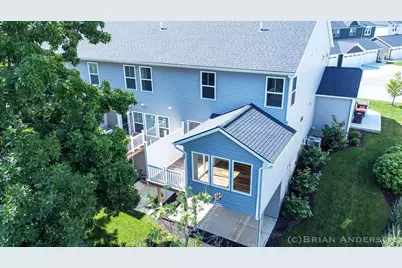
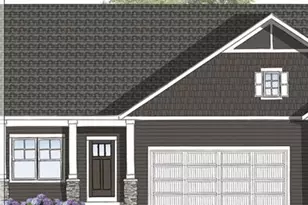
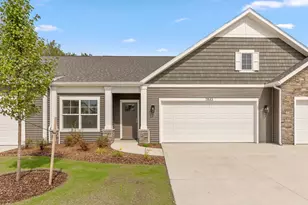
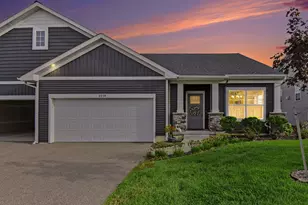
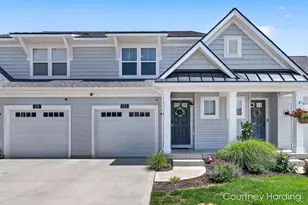
- Architectural Style: Contemporary
- Construction: Vinyl Siding
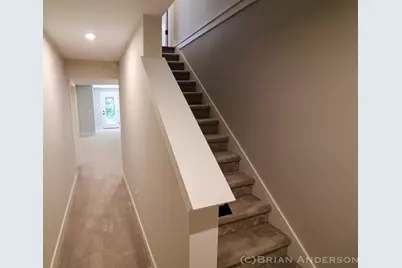
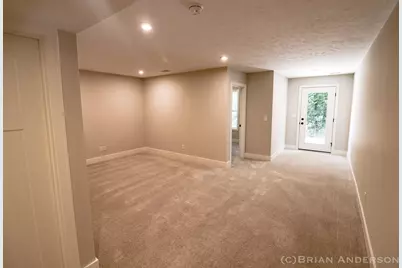
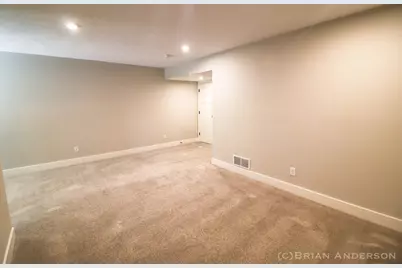
- Basement: Yes
- Roof: Composition, Shingle
- Windows: Low-Emissivity Windows, Insulated Windows, Window Treatments
- Stories/Levels: 2
- Square Feet: 2,252
- Living Area: 2,252 Sq. Ft.
- Year Built: 2023
Lot Features
- Frontage: Paved
- Zoning: res
Water Features
Financial Considerations
- Association Fee: $250
- Assoc Fee Freq.: Monthly
- Tax Amount: $6,115
- Terms: Cash, Conventional
Disclosures and Reports
- Legal Description: 412217395005 UNIT 5 BLDG 2 * THE TOWNHOMES OF COOK'S CROSSING KENT COUNTY CONDOMINIUM SUBDIVISION PLAN NO.1140 INSTRUMENT NO.20220316-0021806 AS AMENDED BY REPLAT NO.1 INSTRUMENT NO.20230901-0050175 & AS AMENDED BY REPLAT NO.2 INSTRUMENT NO.20231005- 0057661 & AS AMENDED BY REPLAT NO.3 INSTRUMENT NO.20231121-0066623 & AS AMENDED BY REPLAT NO.4 INSTRUMENT NO.20240313-0012243 SPLIT/COMBINED ON 10/05
- Property ID: 41-22-17-395-005
Listed by Ember and Stone Real Estate, Brian C Anderson and Ember and Stone Real Estate, Claire Haack