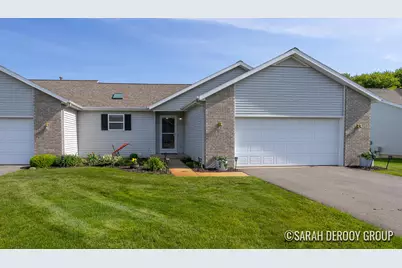
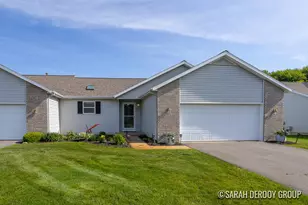
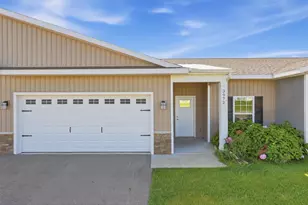
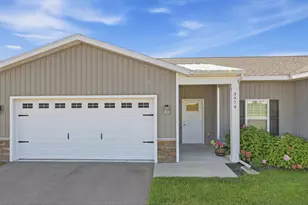
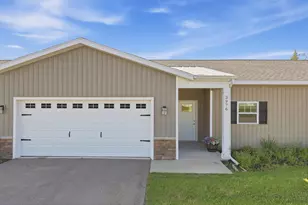
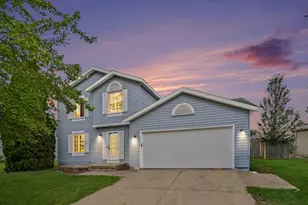
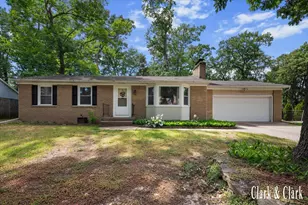
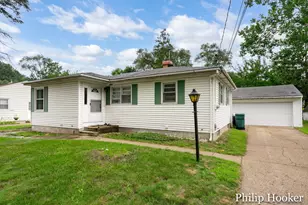
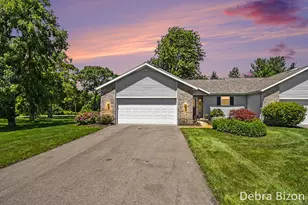
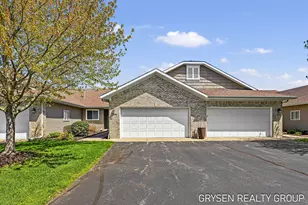
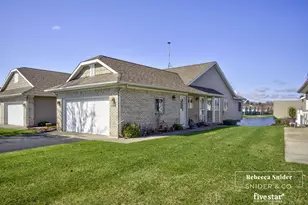
Full Property Details for 1499 Bogey St SW
General
- Sold For: $343,000
- HOA FEE: $290/month
- Taxes: $3,142
- Status: Closed
- Type: Condo
- Source: SWMRIC_MLS
- MLS ID: 26024914
- Added to Site: 140 day(s) ago
Interior
- Number of Rooms: 6
- Interior Features: Ceiling Fan(s), Broadband, Garage Door Opener, Pantry
- Fireplace: Yes
- Number of Fireplaces: 1
- Fireplace(s): Gas Log, Living Room, Gas Log, Living Room
- Appliances: Dishwasher, Disposal, Dryer, Microwave, Oven, Refrigerator, Washer
Rooms
- Total Bathrooms: 2
- Full Bathrooms: 2
Parking
- Garage: Yes
- Attached garage: Yes
- Garage Spaces: 2
- Parking Features: Attached
Location
- County: Kent
- Cross Streets: Burlingame Ave SW
- Driving Directions: From US 131. Take the 68th St Exit West to Burlingame. South on Burlingame to Byron Hills Condos (on east side of the road). Take right fork to Bogey. Home is on the left.
Community
- Association: Yes
- Assoc. Fees Include: Trash, Snow Removal, Lawn/Yard Care
Heating & Cooling
- Central air: Yes
- Air Conditioning: Yes
- Cooling Type: Central Air Conditioning
- Heating Type: Forced Air
Utilities
- Sewer: Public
- Water: Public
- Cable Available: Yes
- Utility Description: Phone Available, Natural Gas Available, Electricity Available, Cable Available, Phone Connected, Natural Gas Connected, Cable Connected, Storm Sewer
Structural Information
- Architectural Style: Ranch
- Construction: Stone, Vinyl Siding
- Basement: Yes
- Roof: Composition
- Stories/Levels: 1
- Square Feet: 1,869
- Living Area: 1,869 Sq. Ft.
- Year Built: 1997
Lot Features
- Frontage: Paved
- Zoning: RES
Water Features
- Water Front: Yes
- Water Front Name: Pond
- Water Front Desc.: Pond
Financial Considerations
- Association Fee: $290
- Assoc Fee Freq.: Monthly
- Tax Amount: $3,142
- Terms: Cash, FHA, VA Loan, MSHDA, Conventional
Disclosures and Reports
- Legal Description: UNIT 16 BLDG 8 * BYRON HILLS CONDOMINIUM KENT COUNTY CONDOMINIUM SUBDIVISION PLAN NO.305 LIBER 3622 PAGE 82 & AS AMENDED BY LIBER 4527 PAGE 46
- Property ID: 41-21-11-102-016
Listed by City2Shore Real Estate (GR), Sarah DeRooy
Sold by Apex Realty Group, Will M Gelderloos