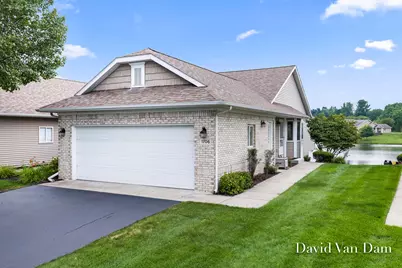
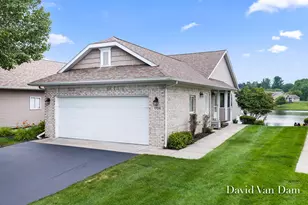
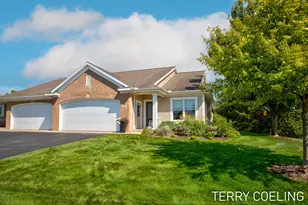
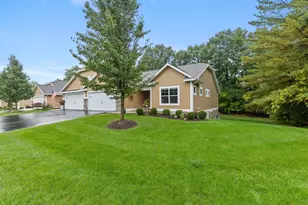
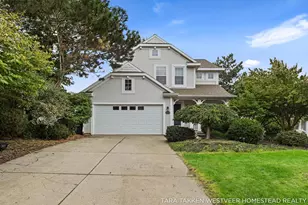
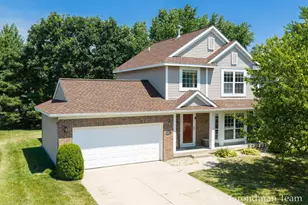
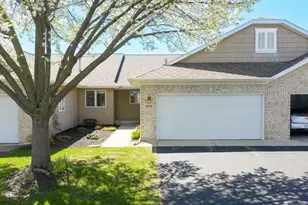
Full Property Details for 1706 Lisa Dr SW
General
- Sold For: $408,000
- HOA FEE: $300/month
- Taxes: $4,241
- Status: Closed
- Type: Condo
- Source: SWMRIC_MLS
- MLS ID: 26041557
- Added to Site: 63 day(s) ago
Interior
- Number of Rooms: 7
- Interior Features: Ceiling Fan(s), Garage Door Opener, Center Island, Eat-in Kitchen
- Fireplace: Yes
- Number of Fireplaces: 1
- Fireplace(s): Gas/Wood Stove, Family Room, Gas Log, Gas/Wood Stove, Family Room, Gas Log
- Appliances: Iron Water FIlter, Dishwasher, Disposal, Dryer, Microwave, Range, Refrigerator, Washer
Rooms
- Total Bathrooms: 3
- Full Bathrooms: 2
- Half Bathrooms: 1
Parking
- Garage: Yes
- Attached garage: Yes
- Garage Spaces: 2
- Parking Features: Garage Faces Front, Attached
Location
- County: Kent
- Cross Streets: Burlingame and Wuzafarm
- Driving Directions: Take Burlingame north of 72nd street to Baltic Dr, turn west. Turn north at intersection. Baltic curves west into Lisa Dr. Condo on the south side.
Community
- Association: Yes
- Assoc. Fees Include: Water, Trash, Snow Removal, Lawn/Yard Care
Heating & Cooling
- Central air: Yes
- Air Conditioning: Yes
- Cooling Type: Central Air Conditioning
- Heating Type: Forced Air
Utilities
- Water: Public
- Utility Description: Natural Gas Connected
Structural Information
- Architectural Style: Ranch
- Construction: Brick, Vinyl Siding
- Basement: Yes
- Roof: Shingle
- Stories/Levels: 1
- Square Feet: 2,117
- Living Area: 2,117 Sq. Ft.
- Year Built: 2003
Lot Features
- Frontage: Paved
- Lot Features: Level
- Zoning: Res Improved
Water Features
- Water Front: Yes
- Water Front Name: Reflection Lake
- Water Front Desc.: Lake
- Lake Front: Yes
Financial Considerations
- Association Fee: $300
- Assoc Fee Freq.: Monthly
- Tax Amount: $4,241
- Terms: Cash, Conventional
Disclosures and Reports
- Legal Description: 412110279052 UNIT 52 BLDG 14 * AMBER ESTATES CONDOMINIUMS AKA REFLECTION LAKE CONDOMINIUMS KENT COUNTY CONDOMINIUM SUBDIVISION PLAN NO.600 LIBER 6337 PAGE 894 AS AMENDED BY REPLAT NO.1 INSTRUMENT NO.20031017-0212807 & AS AMENDED BY REPLAT NO.2 INSTRU MENT NO.20050812-0095349 & AS AMENDED BY REPLAT NO.3 INSTRUMENT NO.20061228-0139863 & AS AMENDED BY REPLAT NO.4 INSTRUMENT NO.20081020-0092582
- Property ID: 41-21-10-279-052
Listed by Five Star Real Estate (Grandv), David VanDam
Sold by RE/MAX of Grand Rapids (Stndl), Heather Vanderveen