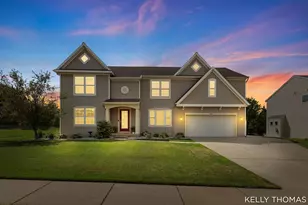
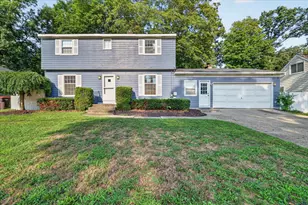
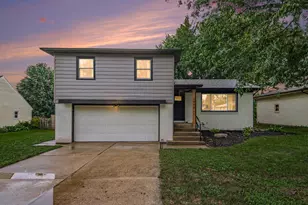
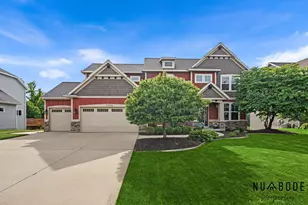
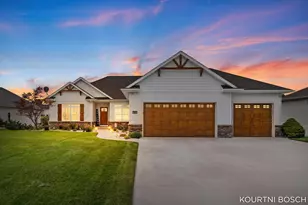
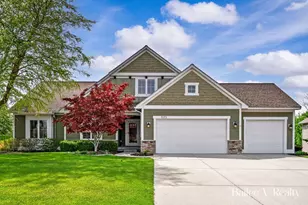
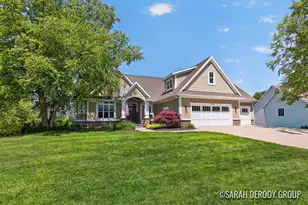
Full Property Details for 1764 Springwind Dr SW
General
- Price: $699,900
- HOA FEE: $38/month
- HOA FEE FREQ.: Annually
- Taxes: $5,036
- Status: Pending
- Type: Single Family
- Source: SWMRIC_MLS
- MLS ID: 26050360
- Updated: 9/29/2026
- Added to Site: 17 day(s) ago
Interior
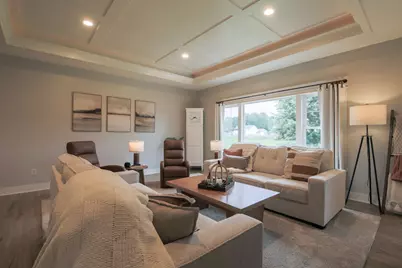
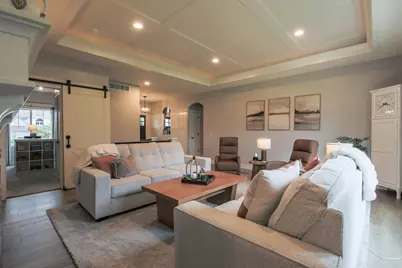
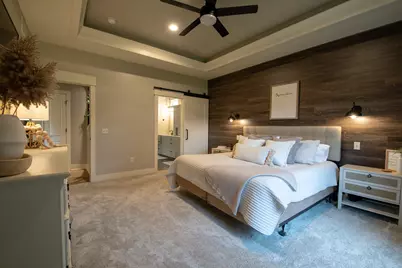
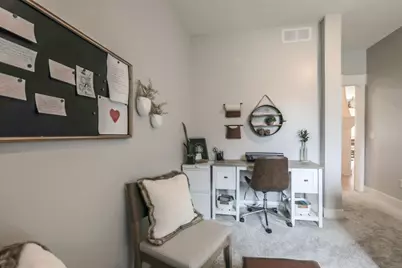
- Number of Rooms: 5
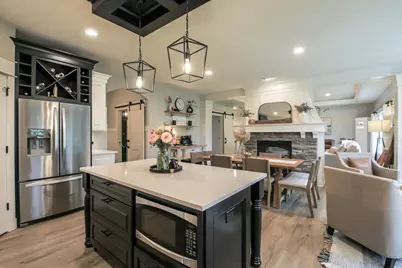
- Interior Features: Ceiling Fan(s), Garage Door Opener, Center Island, Pantry
- Fireplace: Yes
- Number of Fireplaces: 1
- Fireplace(s): Formal Dining Room, Living Room, Formal Dining, Living Room
- Appliances: Humidifier, Dishwasher, Disposal, Dryer, Microwave, Range, Refrigerator, Washer
Rooms
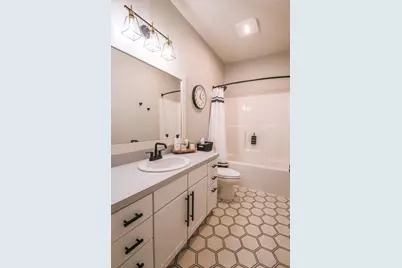
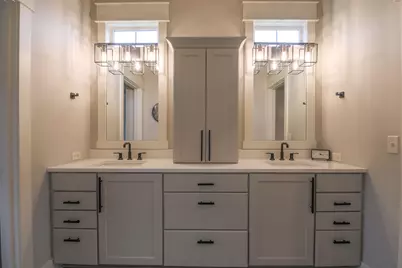
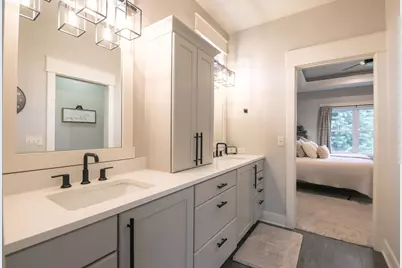
- Total Bathrooms: 4
- Full Bathrooms: 4
- Laundry: Laundry Room, Main Level, Sink, Washer Hookup
Additional Information
Parking
- Garage: Yes
- Attached garage: Yes
- Garage Spaces: 3
- Parking Features: Garage Door Opener, Attached
Location
- County: Kent
- Subdivision: ARLINGTON PARK
- Cross Streets: Burlingame and Springwind Dr
- Driving Directions: 131 SOUTH OF GRAND RAPIDS TO EXIT 75 (76TH STREET) THEN WEST TO BURLINGAME, THEN NORTH TO SPRINWIND DR, THEN WEST TO HOME
Community
- Association: Yes
- Assoc. Fees Include: Other, Trash
Heating & Cooling
- Central air: Yes
- Air Conditioning: Yes
- Cooling Type: Central Air Conditioning
- Heating Type: Forced Air, Wall Furnace
Utilities
- Sewer: Public
- Water: Public
- Utility Description: Phone Connected, Natural Gas Connected, Cable Connected, Storm Sewer
Structural Information
- Architectural Style: Ranch
- Construction: Stone, Vinyl Siding
- Basement: Yes
- Roof: Asphalt
- Windows: Screens, Insulated Windows, Window Treatments
- Stories/Levels: 1
- Square Feet: 3,352
- Living Area: 3,352 Sq. Ft.
- Year Built: 2010
Lot Features
- Lot Size (Acres): 0.37
- Lot Size (Sq. Ft.): 16,074
- Lot Dimensions: 94 x 156 x 106 x 160
- Frontage: Paved
- Lot Features: Sidewalk, Rolling Hills
Financial Considerations
- Association Fee: $450
- Assoc Fee Freq.: Annually
- Tax Amount: $5,036
- Terms: Cash, Conventional
Disclosures and Reports
- Legal Description: LOT 23 * ARLINGTON PARK NO. 1 SPLIT ON 11/30/2006 FROM 41-21-10-476-001;
- Property ID: 41-21-10-479-005
Listed by Renova Realty LLC, Jay D DeKleine