This is a carousel with tiles that activate property listing cards. Use the previous and next buttons to navigate.
1/1
$837,000
This is a carousel with tiles that activate property listing cards. Use the previous and next buttons to navigate.
1/1
Property Description
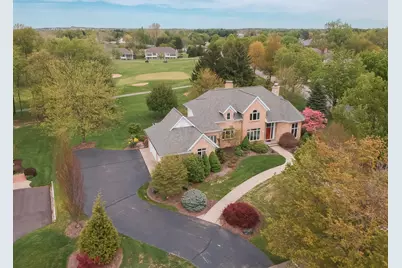
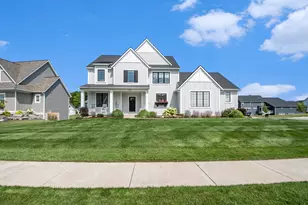
Signature living on the 18th Green in Railside. Welcome to this exceptional custom-built executive 5-bedroom, 5 bath (3 full and 2 half) home. This one-of-a-kind property was thoughtfully designed with elegant architectural details, expansive living spaces, beautiful landscaping, and sweeping views of the 18th Green. Designed for both entertaining and everyday living this home has it all! A dramatic two-story foyer sets the tone with hardwood floors that run throughout the home, flowing into a formal living/sitting room with a fireplace on one side and oversized dining area on the other side--an ideal first impression for elegant entertaining. The kitchen is thoughtfully designed for the passionate cook--appliances included--with abundant prep space, a large island with oven and seating, a dedicated cooktop area, recessed lighting, and a generous window that fills the space with natural light, plus an adjoining eating area. Anchoring the home is the living room with approximately 18-foot ceilings, a custom fireplace with mantle and hearth, built-in bookshelves, and panoramic views of the backyard and the 18th Green. The main-floor primary suite is a true retreat with a tray ceiling in the bedroom and a spa-inspired en-suite featuring a walk-in shower, jacuzzi tub, dual vanities, private water closet, and an expansive walk-in closet. Also on the main level is the second bedroom which currently serves as an exceptional library/office with custom built-ins and lighting, oversized windows, and elevated ceiling height. Everyday ease is enhanced by two additional half baths, a laundry room, deck access, and entry to the 3-stall garage. Upstairs, a unique curved staircase leads to an open, balcony-style hallway that overlooks the foyer and living room--an architectural detail that keeps the home feeling airy and connected. Two additional bedrooms are positioned for privacy and comfort, including one with a large double walk-in closet, and both are served by an oversized split bath with a separate shower/toilet area, two separate vanities, a window seat, and extra storage closets. There is an additional large storage closet upstairs on the opposite side of the bedrooms. The walkout lower level delivers the ultimate entertaining experience and could also be used as a separate living space or in-law suite. There is an open dedicated gaming area currently featuring a pool-table, a full kitchenette (stove, microwave, beverage refrigerator, sink, and dishwasher), and a family room with a beautiful tray ceiling and a custom brick, wood-burning fireplace. This level also offers remarkable flexibility with a fifth bedroom (which could also be used for a gym, studio or at home executive office) and en-suite bath (with walk-in shower), and a private office/large walk-in closet. The lower level also features a theater/flex room right off the stairway giving this level so much flexibility. There is also a large mechanical/storage area with separate furnaces--one serving the main/upper level and one serving the basement--plus 200-amp electrical service. Outside, enjoy a beautifully landscaped setting with underground sprinkling, a two-level walkout patio that leads up to the oversized deck with panoramic golf course views that create an incredible backdrop year-round. This original floorplan stands apart with its thoughtful design, exceptional craftsmanship, and custom high-end details rarely found in today's market. The Railside community has much to offer you all built around a premier private golf club and pool--and featuring on-site dining at Alder & Iron and wedding/event venue--this pairs everyday luxury with an unbeatable convenience situated near Byron Center Avenue, 76th Street, M-6, University of Michigan Health-West, and the Trinity Health Emergency Center. There is quick access to shopping, dining, entertainment, and the vibrant community events of Downtown Byron Center. This is a rare opportunity to own a truly distinctive executiv
Full Property Details
Full Property Details for 2699 Railside Ct SW
General
- Sold For: $837,000
- Taxes: $9,616
- Status: Closed
- Type: Single Family
- Source: SWMRIC_MLS
- MLS ID: 26020785
- Added to Site: 65 day(s) ago
Interior
- Number of Rooms: 10
- Interior Features: Central Vacuum, Garage Door Opener, Guest Quarters, Wet Bar, Center Island, Eat-in Kitchen
- Fireplace: Yes
- Number of Fireplaces: 3
- Fireplace(s): Den, Family Room, Gas Log, Living Room, Wood Burning, Den, Family Room, Gas Log, Living Room, Wood Burning
- Appliances: Bar Fridge, Cooktop, Dishwasher, Disposal, Dryer, Microwave, Range, Refrigerator, Washer
Rooms
Bathrooms
- Total Bathrooms: 5
- Full Bathrooms: 3
- Half Bathrooms: 2
Bedrooms
- Total Bedrooms: 5
Parking
- Garage: Yes
- Attached garage: Yes
- Garage Spaces: 3
- Parking Features: Garage Faces Side, Garage Door Opener, Attached
Location
- County: Kent
- Subdivision: Railside
- Cross Streets: Railside Dr
- Driving Directions: 76th Street West of Byron Center to Railside Dr South to Railside Ct (Home is on the corner)
Heating & Cooling
- Central air: Yes
- Air Conditioning: Yes
- Cooling Type: Central Air Conditioning
- Heating Type: Forced Air
Utilities
- Sewer: Public
- Water: Public
- Utility Description: Natural Gas Connected
Structural Information
- Architectural Style: Traditional
- Construction: Brick, Vinyl Siding
- Basement: Yes
- Roof: Asphalt
- Stories/Levels: 2
- Square Feet: 4,832
- Living Area: 4,832 Sq. Ft.
- Year Built: 1992
Lot Features
- Lot Size (Acres): 0.75
- Lot Size (Sq. Ft.): 32,670
- Frontage: Paved
- Lot Features: Corner Lot
- Zoning: Res
Financial Considerations
- Tax Amount: $9,616.17
- Terms: Cash, Conventional
Disclosures and Reports
- Legal Description: LOT 71 * RAILSIDE
- Property ID: 41-21-16-201-004
Listed by Richter Company, Andrew J Richter
Sold by City2Shore Gateway Group of Byron Center, Kelly J Hover

Get Pre-Approved Today
Schools
Schools serving 2699 Railside Ct SW
School District:Byron Center Public Schools
| Name | Grades | Distance |
|---|---|---|
Brown Elementary School, Byron Center, MI 8064 Byron Center Avenue Southwest, Byron Center, MI 49315 | PK-4 | 0.6 mi |
Robert L. Nickels Intermediate School 8638 Byron Center Avenue Southwest, Byron Center, MI 49315 | 4-6 | 1.3 mi |
Byron Center West Middle School 8654 Homerich Avenue Southwest, Byron Center, MI 49315 | 6-9 | 1.6 mi |
Byron Center High School 8500 Burlingame Avenue Southwest, Byron Center, MI 49315 | 9-12 | 1.7 mi |
Disclaimer:
School attendance boundaries provided by ATTOM Data Solutions and are for reference only. Contact the school directly to verify enrollment eligibility.
Price & Sales History for 2699 Railside Ct SW
Date
Details
Price
Change
Source
5/19/2026
Sold
$837,000
-0.95%
MLS
5/07/2026
Listed
$845,000
—
MLS
Disclaimer: Historical sales information is derived from public records provided by the county offices. Information is not guaranteed and should be independently verified.
2699 Railside Court SW, Byron Center, MI 49315 (MLS# 26020785) is a Single Family property that was sold at $837,000 on May 19, 2026. Want to learn more about 2699 Railside Court SW? Do you have questions about finding other Single Family real estate for sale in Byron Center? You can browse all Byron Center real estate or contact a Coldwell Banker agent to request more information.