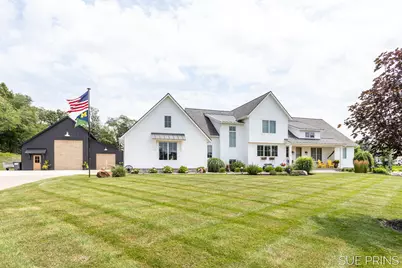
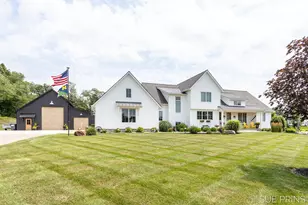
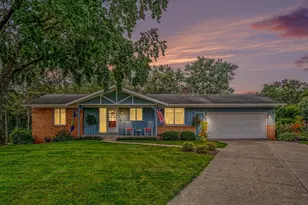
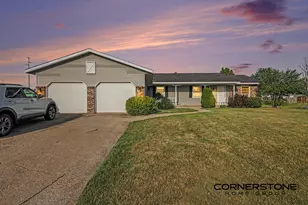
Full Property Details for 4668 76th St SW
General
- Sold For: $1,900,000
- Taxes: $23,994
- Status: Closed
- Type: Single Family
- Source: SWMRIC_MLS
- MLS ID: 26036641
- Added to Site: 72 day(s) ago
Interior
- Number of Rooms: 12
- Interior Features: Ceiling Fan(s), Garage Door Opener, Sauna, Wet Bar, Center Island, Pantry
- Fireplace: Yes
- Number of Fireplaces: 2
- Fireplace(s): Gas Log, Living Room, Other, Gas Log, Living Room, Other
- Appliances: Humidifier, Bar Fridge, Dishwasher, Disposal, Dryer, Freezer, Microwave, Oven, Range, Refrigerator, Washer, Water Softener Owned
Rooms
- Total Bathrooms: 5
- Full Bathrooms: 4
- Half Bathrooms: 1
Additional Information
- Pool: Yes
- Pool Description: In Ground, Outdoor/Above
- Equipment: Gazebo, Pole Barn
Parking
- Garage: Yes
- Attached garage: Yes
- Garage Spaces: 3
- Parking Features: Garage Door Opener, Attached
Location
- County: Kent
- Cross Streets: Kenowa
- Driving Directions: Kenowa to 76th East to property
Heating & Cooling
- Central air: Yes
- Air Conditioning: Yes
- Cooling Type: Central Air Conditioning
- Heating Type: Forced Air
Utilities
- Sewer: Septic Tank
- Water: Well
- Well: Yes
Structural Information
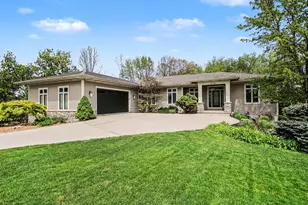
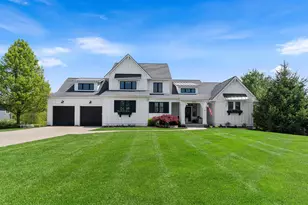
- Architectural Style: Craftsman
- Construction: Stone, Vinyl Siding, Wood Siding
- Basement: Yes
- Roof: Composition
- Stories/Levels: 2
- Square Feet: 5,077
- Living Area: 5,077 Sq. Ft.
- Year Built: 2021
Additional Structures
- Other Structures: Gazebo, Pole Barn
Lot Features
- Lot Size (Acres): 4.84
- Lot Size (Sq. Ft.): 210,830
- Frontage: Paved
- Lot Features: Wooded, Rolling Hills
- Zoning: Res
Financial Considerations
- Tax Amount: $23,994.87
- Terms: Cash, Conventional
Disclosures and Reports
- Legal Description: 412118100033 PART OF NWFRL 1/4 COM 860.0 FT N 88D 30M 00S E ALONG N SEC LINE FROM NW COR OF SEC TH N 88D 30M 00S E ALONG N SEC LINE 200.32 FT TH S 1D 30M 00S E 462.0 FT TH S 88D 30M 00S E 150.51 FT TH S 1D 55M 43S E 329.23 FT TH S 88D 21M 24S W 353.0 8 FT TH N 1D 30M 00S W 800.0 FT TO BEG * SEC 18 T5N R12W 4.84 A. SPLIT/COMBINED ON 12/02/2019 FROM 41-21-18-100-025;
- Property ID: 41-21-18-100-033
Listed by Five Star Real Estate (Jenison), Susan M Prins
Sold by Coldwell Banker Schmidt Realtors, Robert A Antonini