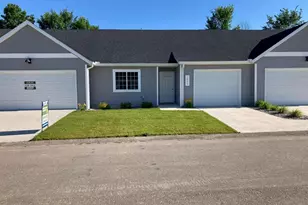
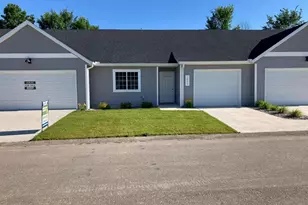
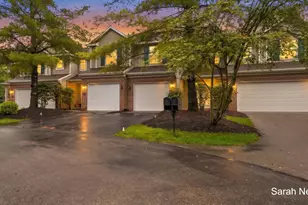
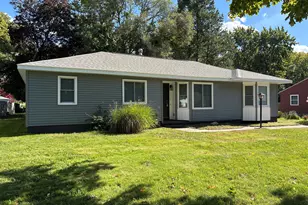
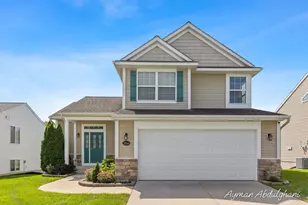
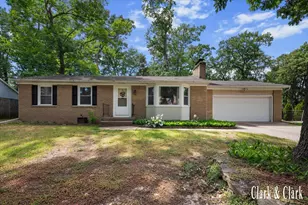
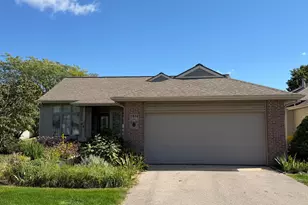
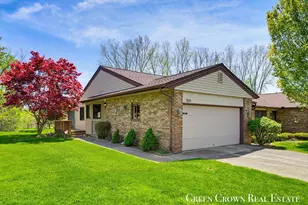
This is a carousel with tiles that activate property listing cards. Use the previous and next buttons to navigate.
1/1
$282,500
This is a carousel with tiles that activate property listing cards. Use the previous and next buttons to navigate.
1/1
Property Description
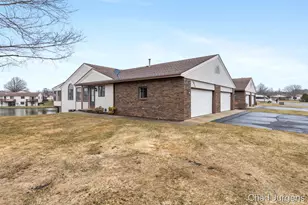
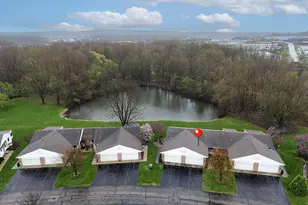
Welcome to this beautifully updated condo that blends modern elegance with serene surroundings. This move-in-ready home offers spacious, open-concept living with rich vinyl floors, soft designer paint tones, and natural light that fills every corner. The chef-inspired kitchen boasts stainless steel appliances, warm oak cabinetry, and generous counter space-perfect for cooking, entertaining, or simply enjoying your morning coffee. The living room flows seamlessly to a screened porch, your private oasis overlooking lush greenery and mature trees. Relax in the primary suite, featuring a soothing color palette and ample closet space. Both bathrooms are tastefully remodeled with modern fixtures, sleek vanities, and matte black accents for a timeless look. The finished lower level expands your living space with a large recreation room, office, and guest bedroom-ideal for movie nights or working from home. Schedule your private showing today! Welcome to this beautifully updated condo that blends modern elegance with serene surroundings. This move-in-ready home offers spacious, open-concept living with rich vinyl floors, soft designer paint tones, and natural light that fills every corner. The chef-inspired kitchen boasts stainless steel appliances, warm oak cabinetry, and generous counter space-perfect for cooking, entertaining, or simply enjoying your morning coffee. The living room flows seamlessly to a screened porch, your private oasis overlooking lush greenery and mature trees. Relax in the primary suite, featuring a soothing color palette and ample closet space. Both bathrooms are tastefully remodeled with modern fixtures, sleek vanities, and matte black accents for a timeless look. The finished lower level expands your living space with a large recreation room, office, and guest bedroom-ideal for movie nights or working from home. Schedule your private showing today!
Full Property Details
Full Property Details for 584 Gardenview Dr SW
General
- Sold For: $282,500
- HOA FEE: $265/month
- Taxes: $2,947
- Status: Closed
- Type: Condo
- Source: SWMRIC_MLS
- MLS ID: 26042091
- Added to Site: 61 day(s) ago
Interior
- Number of Rooms: 4
- Interior Features: Ceiling Fan(s), Eat-in Kitchen
- Appliances: Dishwasher, Disposal, Dryer, Microwave, Range, Refrigerator, Washer
Rooms
Bathrooms
- Total Bathrooms: 2
- Full Bathrooms: 2
Bedrooms
- Total Bedrooms: 2
Additional Information
- Shared Amenities: Pets Allowed
Parking
- Garage: Yes
- Attached garage: Yes
- Garage Spaces: 1
- Parking Features: Attached
Location
- County: Kent
- Cross Streets: Clyde park & amberwood
Community
- Association: Yes
- Assoc. Fees Include: Water, Trash, Snow Removal, Sewer, Lawn/Yard Care
Heating & Cooling
- Central air: Yes
- Air Conditioning: Yes
- Cooling Type: Central Air Conditioning
- Heating Type: Forced Air
Utilities
- Sewer: Public
- Water: Public
- Utility Description: Natural Gas Available, Electricity Available, Natural Gas Connected
Structural Information
- Architectural Style: Ranch
- Construction: Aluminum Siding, Brick
- Basement: Yes
- Roof: Composition, Shingle
- Stories/Levels: 1
- Square Feet: 1,984
- Living Area: 1,984 Sq. Ft.
- Year Built: 1987
Lot Features
- Frontage: Paved
- Zoning: MDR
Financial Considerations
- Association Fee: $265
- Assoc Fee Freq.: Monthly
- Tax Amount: $2,947
- Terms: Cash, Conventional
Disclosures and Reports
- Legal Description: 412112104096 UNIT 150 BLDG 32 * AMBER TERRACE KENT COUNTY CONDOMINIUM SUBDIVISION PLAN NO.72 LIBER 2349 PAGE 452 AS AMENDED BY REPLAT NO.1 LIBER 2401 PAGE 1244 & AS AMENDED BY REPLAT NO.2 LIBER 2419 PAGE 710 & AS AMENDED BY REPLAT NO.3 LIBER 2442 PAG E 339 & AS AMENDED BY LIBER 2473 PAGE 46 & AS AMENDED BY REPLAT NO.4 LIBER 2476 PAGE 440 & AS AMENDED BY LIBER 2502 PAGE 193 & AS AMENDED BY REPLAT N
- Property ID: 41-21-12-104-096
Listed by Bellabay Realty (SW), Britton Curtiss
Sold by Keller Williams Realty Rivertown, Larry E Martin

Get Pre-Approved Today
Schools
Schools serving 584 Gardenview Dr SW
School District:Byron Center Public Schools
| Name | Grades | Distance |
|---|---|---|
Brown Elementary School, Byron Center, MI 8064 Byron Center Avenue Southwest, Byron Center, MI 49315 | PK-4 | 2.5 mi |
Robert L. Nickels Intermediate School 8638 Byron Center Avenue Southwest, Byron Center, MI 49315 | 4-6 | 2.9 mi |
Byron Center West Middle School 8654 Homerich Avenue Southwest, Byron Center, MI 49315 | 6-9 | 4.3 mi |
Byron Center High School 8500 Burlingame Avenue Southwest, Byron Center, MI 49315 | 9-12 | 2.1 mi |
Disclaimer:
School attendance boundaries provided by ATTOM Data Solutions and are for reference only. Contact the school directly to verify enrollment eligibility.
Price & Sales History for 584 Gardenview Dr SW
Date
Details
Price
Change
Source
9/04/2026
Sold
$282,500
4.63%
MLS
8/12/2026
Listed
$270,000
—
MLS
Disclaimer: Historical sales information is derived from public records provided by the county offices. Information is not guaranteed and should be independently verified.
584 Gardenview Drive SW, Byron Center, MI 49315 (MLS# 26042091) is a Condo property that was sold at $282,500 on September 04, 2026. Want to learn more about 584 Gardenview Drive SW? Do you have questions about finding other Condo real estate for sale in Byron Center? You can browse all Byron Center real estate or contact a Coldwell Banker agent to request more information.