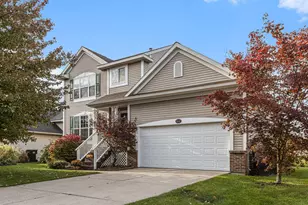
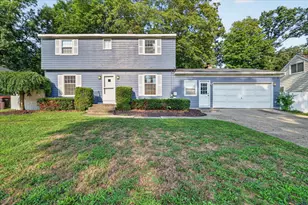
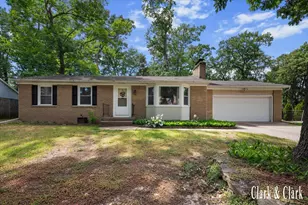
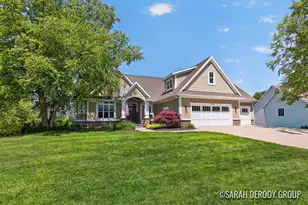
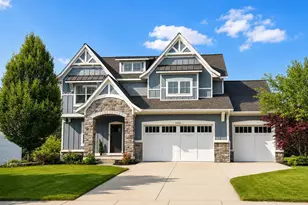
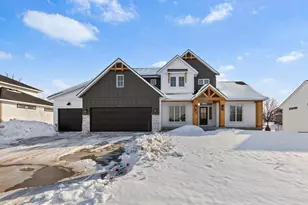
Full Property Details for 7116 Nantucket Dr SW
General
- Sold For: $842,400
- HOA FEE: $57/month
- HOA FEE FREQ.: Annually
- Taxes: $9,732
- Status: Closed
- Type: Single Family
- Source: SWMRIC_MLS
- MLS ID: 26025100
- Added to Site: 134 day(s) ago
Interior
- Number of Rooms: 16
- Interior Features: Ceiling Fan(s), Garage Door Opener, Wet Bar, Center Island, Eat-in Kitchen, Pantry
- Fireplace: Yes
- Number of Fireplaces: 2
- Fireplace(s): Family Room, Living Room, Family Room, Living Room
- Appliances: Humidifier, Bar Fridge, Dishwasher, Disposal, Dryer, Microwave, Range, Refrigerator, Washer
Rooms
- Total Bathrooms: 5
- Full Bathrooms: 4
- Half Bathrooms: 1
Additional Information
- Shared Amenities: Beach Area, Clubhouse
Parking
- Garage: Yes
- Attached garage: Yes
- Garage Spaces: 2
- Parking Features: Attached
Location
- County: Kent
- Cross Streets: 68th st sw / Burlingame
- Driving Directions: from us 131 head West on 68th st. Turn South on Burlingame and head East on 72nd st. Turn left (North) on Nantucket and follow road until 7116 which is on the right side.
Community
- Assoc. Fees Include: None
Heating & Cooling
- Central air: Yes
- Air Conditioning: Yes
- Cooling Type: Central Air Conditioning
- Heating Type: Forced Air
Utilities
- Sewer: Public
- Water: Public
- Utility Description: Natural Gas Available, Electricity Available, Natural Gas Connected, Storm Sewer
Structural Information
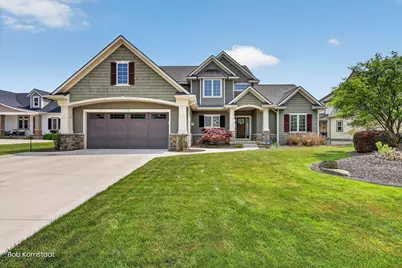
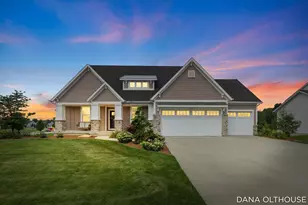
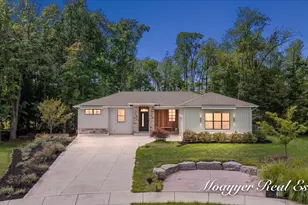
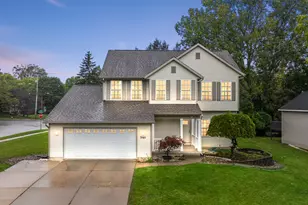
- Architectural Style: Traditional
- Construction: Stone, Vinyl Siding
- Basement: Yes
- Roof: Composition
- Stories/Levels: 2
- Square Feet: 3,469
- Living Area: 3,469 Sq. Ft.
- Year Built: 2007
Lot Features
- Lot Size (Acres): 0.29
- Lot Size (Sq. Ft.): 12,763
- Frontage: Paved
- Lot Features: Sidewalk
- Zoning: Residential
Water Features
- Water Front: Yes
- Water Front Name: Providence Lake
- Water Front Desc.: Lake
- Lake Front: Yes
Financial Considerations
- Association Fee: $680
- Assoc Fee Freq.: Annually
- Tax Amount: $9,732.86
- Terms: Cash, FHA, VA Loan, Conventional
Disclosures and Reports
- Legal Description: 412111153010 LOT 25 * PROVIDENCE LAKE SPLIT ON 07/12/2006 FROM 41-21-11-151-003;
- Property ID: 41-21-11-153-010
Listed by City2Shore Arete Collection Inc, Robert Kornstadt
Sold by Five Star Real Estate (Eastown), Hope Pearse