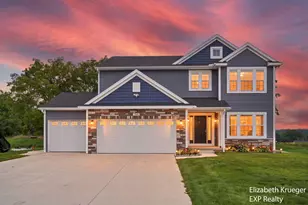
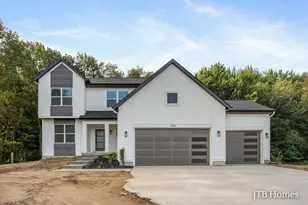
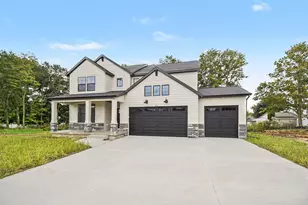
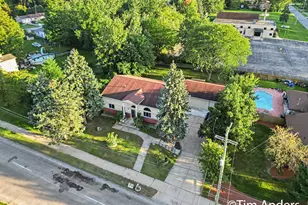
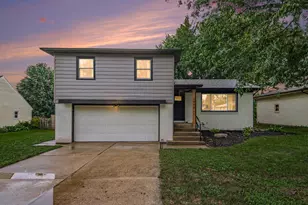
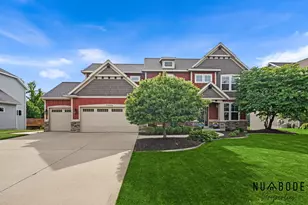
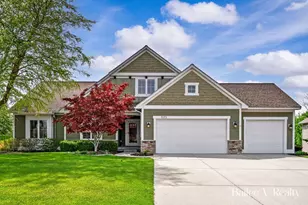
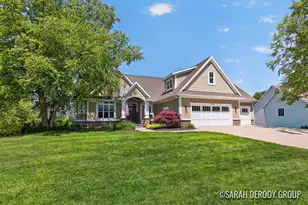
Full Property Details for 7250 Rosie Shores Dr SW
General
- Sold For: $689,900
- HOA FEE: $58/month
- HOA FEE FREQ.: Annually
- Taxes: $7,939
- Status: Closed
- Type: Single Family
- Source: SWMRIC_MLS
- MLS ID: 26034780
- Added to Site: 93 day(s) ago
Interior
- Number of Rooms: 8
- Interior Features: Ceiling Fan(s), Center Island, Pantry
- Fireplace: Yes
- Number of Fireplaces: 1
- Fireplace(s): Gas Log, Living Room, Gas Log, Living Room
- Appliances: Cooktop, Dishwasher, Disposal, Dryer, Microwave, Oven, Range, Refrigerator, Washer
Rooms
- Total Bathrooms: 4
- Full Bathrooms: 3
- Half Bathrooms: 1
Additional Information
- Shared Amenities: Beach Area, Clubhouse, Pets Allowed, Playground
- Pool: Yes
- Pool Description: In Ground
- Equipment: Gazebo, Shed(s)
Parking
- Garage: Yes
- Attached garage: Yes
- Garage Spaces: 3
- Parking Features: Attached
Location
- County: Kent
- Cross Streets: Tufton Dr & Cape Rachelle Dr
- Driving Directions: Use GoogleMaps
Community
- Association: Yes
- Assoc. Fees Include: Other
Heating & Cooling
- Central air: Yes
- Air Conditioning: Yes
- Cooling Type: Central Air Conditioning
- Heating Type: Forced Air
Utilities
- Sewer: Public
- Water: Public
Structural Information
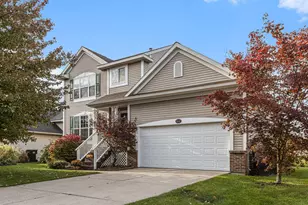
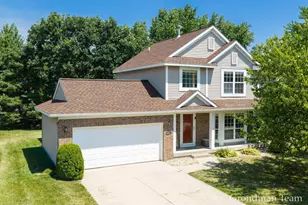
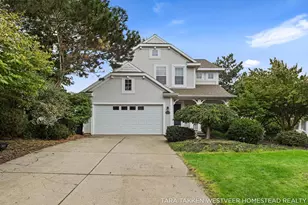
- Architectural Style: Ranch
- Construction: Stone, Vinyl Siding
- Basement: Yes
- Roof: Composition, Shingle
- Stories/Levels: 1
- Square Feet: 3,083
- Living Area: 3,083 Sq. Ft.
- Year Built: 2014
Additional Structures
- Other Structures: Gazebo, Shed(s)
Lot Features
- Lot Size (Acres): 0.4
- Lot Size (Sq. Ft.): 17,424
- Frontage: Paved
- Lot Features: Sidewalk
- Zoning: Residential
Water Features
- Water Front Name: Providence Lake
- Water Front Desc.: Lake
- Lake Front: Yes
Financial Considerations
- Association Fee: $700
- Assoc Fee Freq.: Annually
- Tax Amount: $7,939.79
- Terms: Cash, FHA, VA Loan, MSHDA, Conventional
Disclosures and Reports
- Legal Description: 412111324005 LOT 127 * PROVIDENCE LAKE NO.6 SPLIT/COMBINED ON 03/07/2014 FROM 41-21-11-303-010;
- Property ID: 41-21-11-324-005
Listed by HomeRealty Holland, Jon Ornee
Sold by Coldwell Banker Schmidt Realtors, Laurie Tamburrino