This is a carousel with tiles that activate property listing cards. Use the previous and next buttons to navigate.
1/1
$240,000
This is a carousel with tiles that activate property listing cards. Use the previous and next buttons to navigate.
1/1
Property Description
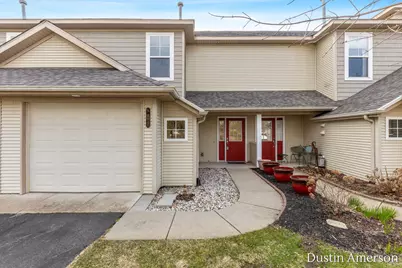
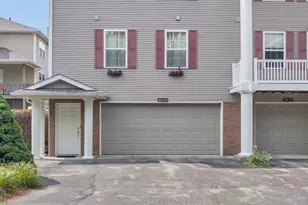
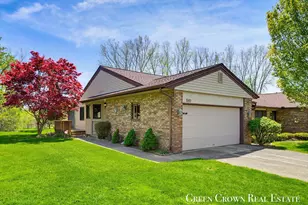
Move-in ready Condo in lovely Byron Center! These condos do NOT come up for sale very often and one this nice is even more rare! Walk in to the main level with walk-out, Kitchen, Dining Room, Living Room, and a half bath. Upstairs you'll find 3 bedrooms, the laundry room, and a full bath. Affordable living, all the yard work and snow removal done for you, and a great place to unwind overlooking the beautiful quad. What more could you ask for? Come see it for yourself today! Pet friendly HOA.
Full Property Details
Full Property Details for 8468 N Center Park Dr #4
General
- Sold For: $240,000
- HOA FEE: $230/month
- Taxes: $2,494
- Status: Closed
- Type: Townhouse
- Source: SWMRIC_MLS
- MLS ID: 26012349
- Added to Site: 61 day(s) ago
Interior
- Number of Rooms: 7
- Appliances: Dishwasher, Dryer, Microwave, Range, Refrigerator, Washer
Rooms
Bathrooms
- Total Bathrooms: 2
- Full Bathrooms: 1
- Half Bathrooms: 1
Bedrooms
- Total Bedrooms: 3
Parking
- Garage: Yes
- Attached garage: Yes
- Garage Spaces: 1
- Parking Features: Attached
Location
- County: Kent
- Cross Streets: 84th and Clyde Park
- Driving Directions: 84th to Clyde Park South. Condoplex is on right.
Community
- Association: Yes
- Assoc. Fees Include: Water, Trash, Snow Removal, Sewer, Lawn/Yard Care
Heating & Cooling
- Central air: Yes
- Air Conditioning: Yes
- Cooling Type: Central Air Conditioning
- Heating Type: Forced Air
Utilities
- Sewer: Public
- Water: Public
- Cable Available: Yes
- Utility Description: Cable Available, Natural Gas Connected
Structural Information
- Architectural Style: Townhouse
- Construction: Aluminum Siding, Brick
- Basement: Yes
- Roof: Composition
- Stories/Levels: 2
- Square Feet: 1,308
- Living Area: 1,308 Sq. Ft.
- Year Built: 2004
Lot Features
- Frontage: Paved
- Lot Features: Sidewalk
- Zoning: MDR
Financial Considerations
- Association Fee: $230
- Assoc Fee Freq.: Monthly
- Tax Amount: $2,494.69
- Terms: Cash, Conventional
Disclosures and Reports
- Legal Description: UNIT 4 BLDG 1 * CENTER PARK KENT COUNTY CONDOMINIUM SUBDIVISION PLAN NO.585 LIBER 6119 PAGE 80 AS AMENDED BY REPLAT NO.1 INSTRUMENT NO.20050921-0112842 & AS AMENDED BY REPLAT NO.2 INSTRUMENT NO.20080703-0062674 & AS AMENDED BY INSTRUMENT NO.20100603-0048514 & AS AMENDED BY REPLAT NO.3 INSTRUMENT NO.20120813-0073740 & AS AMENDED BY INSTRUMENT NO.20180806-0060829
- Property ID: 412123227004
Listed by City2Shore Real Estate Foundations, Dustin Amerson
Sold by Five Star Real Estate (Grandv), David Draayer

Get Pre-Approved Today
Schools
Schools serving 8468 N Center Park Dr #4
School District:Byron Center Public Schools
| Name | Grades | Distance |
|---|---|---|
Robert L. Nickels Intermediate School 8638 Byron Center Avenue Southwest, Byron Center, MI 49315 | 4-6 | 1.7 mi |
Byron Center West Middle School 8654 Homerich Avenue Southwest, Byron Center, MI 49315 | 6-9 | 3.4 mi |
Byron Center High School 8500 Burlingame Avenue Southwest, Byron Center, MI 49315 | 9-12 | 0.8 mi |
Disclaimer:
School attendance boundaries provided by ATTOM Data Solutions and are for reference only. Contact the school directly to verify enrollment eligibility.
Price & Sales History for 8468 N Center Park Dr #4
Date
Details
Price
Change
Source
5/04/2026
Sold
$240,000
0.04%
MLS
3/28/2026
Listed
$239,900
—
MLS
Disclaimer: Historical sales information is derived from public records provided by the county offices. Information is not guaranteed and should be independently verified.
8468 N Center Park Drive #4, Byron Center, MI 49315 (MLS# 26012349) is a Townhouse property that was sold at $240,000 on May 04, 2026. Want to learn more about 8468 N Center Park Drive #4? Do you have questions about finding other Townhouse real estate for sale in Byron Center? You can browse all Byron Center real estate or contact a Coldwell Banker agent to request more information.