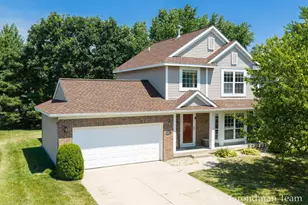
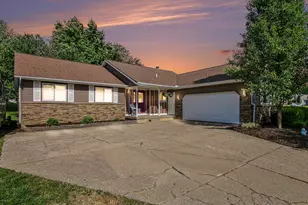
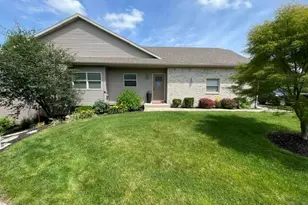
This is a carousel with tiles that activate property listing cards. Use the previous and next buttons to navigate.
1/1
$405,000
This is a carousel with tiles that activate property listing cards. Use the previous and next buttons to navigate.
1/1
Property Description
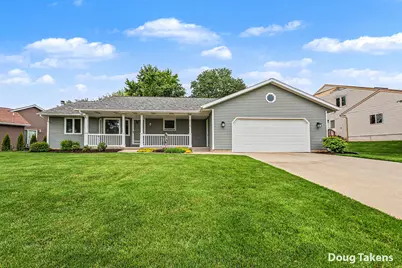
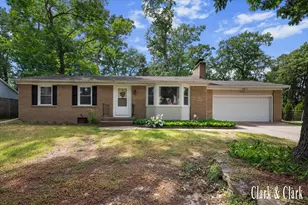
Welcome to a mint condition ranch home in the Award-Winning and Highly Desired Byron Center Schools. The main floor has a kitchen, eating area, living room, owners suite with its own bathroom, 2 other bedrooms with another full bath. The lower level has storage, laundry, full bath, and a huge rec room that could easily be split in half to add another bedroom. Other perks: massive composite deck, shed, humongous garage, 2025 new water heater and flooring in basement, 2022 new roof, 2019 flooring on the main floor, all appliances and washer and dryer remain, walking distance to downtown Byron Center, Kent Trails, Library, Parks, Pickleball courts, Schools and much more. All offers to be reviewed at 7 pm on June 2 and the open house is 10 to 11:30 am on Saturday May 30. Call for a private showing today!
Full Property Details
Full Property Details for 8510 Woodruff Dr SW
General
- Sold For: $405,000
- Taxes: $2,639
- Status: Closed
- Type: Single Family
- Source: SWMRIC_MLS
- MLS ID: 26025152
- Added to Site: 91 day(s) ago
Interior
- Number of Rooms: 8
- Interior Features: Ceiling Fan(s), Center Island, Pantry
- Appliances: Dishwasher, Disposal, Dryer, Range, Refrigerator, Washer
Rooms
Bathrooms
- Total Bathrooms: 3
- Full Bathrooms: 3
Bedrooms
- Total Bedrooms: 3
Parking
- Garage: Yes
- Attached garage: Yes
- Garage Spaces: 3
- Parking Features: Garage Faces Front, Attached
Location
- County: Kent
- Cross Streets: Byron Center Ave & 84th St.
- Driving Directions: S Off 2100 Blk Of 84th St Sw (Just E Of Byron Center).
Heating & Cooling
- Central air: Yes
- Air Conditioning: Yes
- Cooling Type: Central Air Conditioning
- Heating Type: Forced Air
Utilities
- Sewer: Public
- Water: Public, Well
- Well: Yes
- Utility Description: Natural Gas Connected
Structural Information
- Architectural Style: Ranch
- Construction: Aluminum Siding, Brick
- Basement: Yes
- Stories/Levels: 1
- Square Feet: 2,014
- Living Area: 2,014 Sq. Ft.
- Year Built: 1988
Lot Features
- Lot Size (Acres): 0.27
- Lot Size (Sq. Ft.): 11,935
- Frontage: Paved
- Lot Features: Sidewalk
- Zoning: Residential
Financial Considerations
- Tax Amount: $2,639.9
- Terms: Cash, FHA, VA Loan, Conventional
Disclosures and Reports
- Legal Description: LOT 16 * WOODRUFF ESTATES
- Property ID: 41-21-22-128-009
Listed and Sold by Independence Realty (Main), Doug F Takens

Get Pre-Approved Today
Schools
Schools serving 8510 Woodruff Dr SW
School District:Byron Center Public Schools
| Name | Grades | Distance |
|---|---|---|
Robert L. Nickels Intermediate School 8638 Byron Center Avenue Southwest, Byron Center, MI 49315 | 4-6 | 0.3 mi |
Byron Center West Middle School 8654 Homerich Avenue Southwest, Byron Center, MI 49315 | 6-9 | 1.9 mi |
Byron Center High School 8500 Burlingame Avenue Southwest, Byron Center, MI 49315 | 9-12 | 0.7 mi |
Disclaimer:
School attendance boundaries provided by ATTOM Data Solutions and are for reference only. Contact the school directly to verify enrollment eligibility.
Price & Sales History for 8510 Woodruff Dr SW
Date
Details
Price
Change
Source
7/01/2026
Sold
$405,000
5.19%
MLS
5/27/2026
Listed
$385,000
—
MLS
Disclaimer: Historical sales information is derived from public records provided by the county offices. Information is not guaranteed and should be independently verified.
8510 Woodruff Drive SW, Byron Center, MI 49315 (MLS# 26025152) is a Single Family property that was sold at $405,000 on July 01, 2026. Want to learn more about 8510 Woodruff Drive SW? Do you have questions about finding other Single Family real estate for sale in Byron Center? You can browse all Byron Center real estate or contact a Coldwell Banker agent to request more information.