This is a carousel with tiles that activate property listing cards. Use the previous and next buttons to navigate.
1/1
$360,000
This is a carousel with tiles that activate property listing cards. Use the previous and next buttons to navigate.
1/1
Property Description
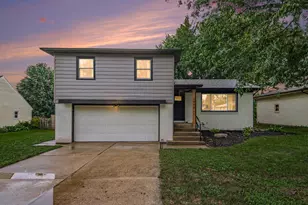
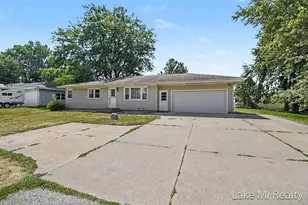
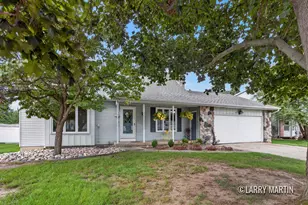
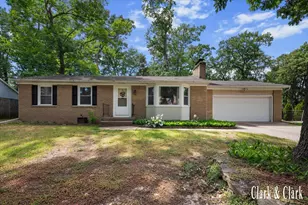
Meticulously maintained and thoughtfully updated, this charming Byron Center home offers 2 beds, 1 bath, 1342 finished sq ft with room to grow. Refinished hardwood floors, fresh interior paint, an updated bathroom, spacious kitchen with dining area, and convenient main floor laundry with utility sink create a warm and inviting living space.The unfinished upper level features tall ceilings and an open layout, offering incredible potential for one or two additional bedrooms, a home office, or bonus living space. A rare find in this area, the impressive 30x40 insulated pole barn features electricity, electric heat, and a fiber reinforced concrete floor. An oversized attached garage with breezeway, brand new lawn shed, fenced backyard, underground sprinkling supplied by a private well, and new siding in 2024 add even more value. Set on a beautifully maintained lot just shy of an acre with city water and sewer, this property combines character, updates, future expansion potential, and exceptional outbuilding space. Don't miss out on this one!!
Full Property Details
Full Property Details for 866 76th St SE
General
- Sold For: $360,000
- Taxes: $4,172
- Status: Closed
- Type: Single Family
- Source: SWMRIC_MLS
- MLS ID: 26026991
- Added to Site: 83 day(s) ago
Interior
- Number of Rooms: 6
- Interior Features: Eat-in Kitchen
- Appliances: Dishwasher, Dryer, Microwave, Range, Refrigerator, Washer
Rooms
Bathrooms
- Total Bathrooms: 1
- Full Bathrooms: 1
Bedrooms
- Total Bedrooms: 2
Parking
- Garage: Yes
- Attached garage: Yes
- Garage Spaces: 2
- Parking Features: Attached
Location
- County: Kent
- Cross Streets: Eastern Ave and Kalamazoo Ave
Heating & Cooling
- Heating Type: Forced Air
Utilities
- Sewer: Public
- Water: Public
- Utility Description: Natural Gas Connected, Cable Connected, Extra Well
Structural Information
- Construction: Vinyl Siding
- Basement: Yes
- Stories/Levels: 2
- Square Feet: 1,342
- Living Area: 1,342 Sq. Ft.
- Year Built: 1953
Lot Features
- Lot Size (Acres): 0.86
- Lot Size (Sq. Ft.): 37,462
- Lot Features: Level, Wooded
- Zoning: RL-14 Low Res
Financial Considerations
- Tax Amount: $4,172.58
- Terms: Cash, FHA, VA Loan, Conventional
Disclosures and Reports
- Legal Description: N 330.71 FT OF E 113 FT OF W 434.71 FT OF NW 1/4 NW 1/4 * SEC 17 T5N R11W 0.86 A.
- Property ID: 41-22-17-100-004
Listed by Five Star Real Estate (Courtland), Christina Rice
Sold by Five Star Real Estate (Grandv), Gavin W Geurkink

Get Pre-Approved Today
Schools
Schools serving 866 76th St SE
School District:Byron Center Public Schools
| Name | Grades | Distance |
|---|---|---|
Countryside Elementary School, Byron Center, MI 8200 Eastern Avenue Southeast, Byron Center, MI 49315 | PK-4 | 0.7 mi |
Robert L. Nickels Intermediate School 8638 Byron Center Avenue Southwest, Byron Center, MI 49315 | 4-6 | 4.1 mi |
Byron Center West Middle School 8654 Homerich Avenue Southwest, Byron Center, MI 49315 | 6-9 | 5.7 mi |
Byron Center High School 8500 Burlingame Avenue Southwest, Byron Center, MI 49315 | 9-12 | 3.1 mi |
Disclaimer:
School attendance boundaries provided by ATTOM Data Solutions and are for reference only. Contact the school directly to verify enrollment eligibility.
Price & Sales History for 866 76th St SE
Date
Details
Price
Change
Source
7/17/2026
Sold
$360,000
5.88%
MLS
6/04/2026
Listed
$340,000
—
MLS
Disclaimer: Historical sales information is derived from public records provided by the county offices. Information is not guaranteed and should be independently verified.
866 76th Street SE, Byron Center, MI 49315 (MLS# 26026991) is a Single Family property that was sold at $360,000 on July 17, 2026. Want to learn more about 866 76th Street SE? Do you have questions about finding other Single Family real estate for sale in Byron Center? You can browse all Byron Center real estate or contact a Coldwell Banker agent to request more information.