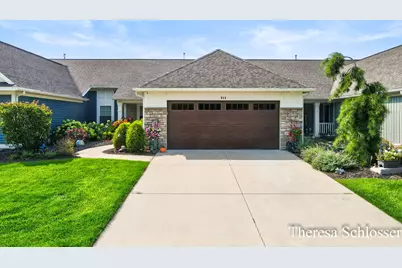
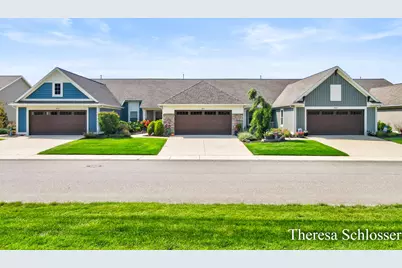
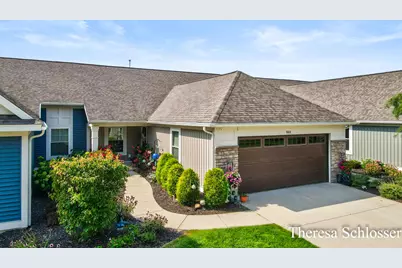
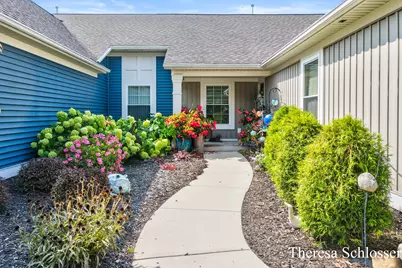
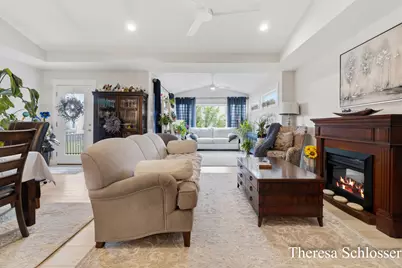
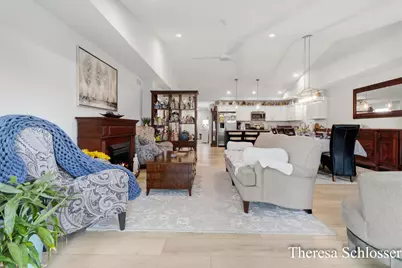
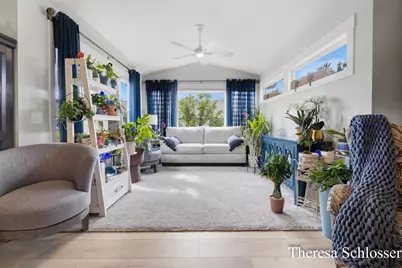
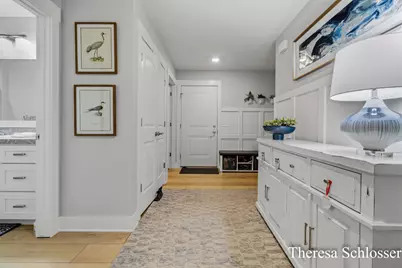
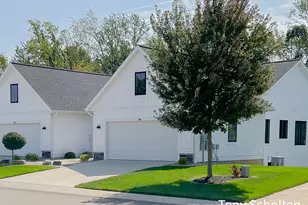
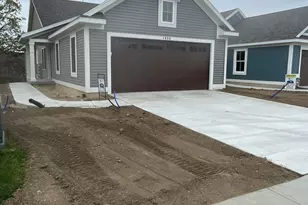
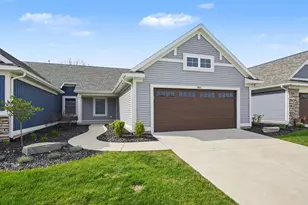
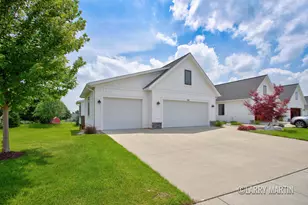
Full Property Details for 944 Bellview Meadow Dr SW #28
General
- Price: $500,000
- HOA FEE: $220/month
- Status: Pending
- Type: Condo
- Source: SWMRIC_MLS
- MLS ID: 26044564
- Updated: 9/29/2026
- Added to Site: 48 day(s) ago
Interior
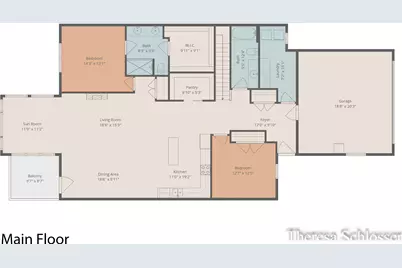
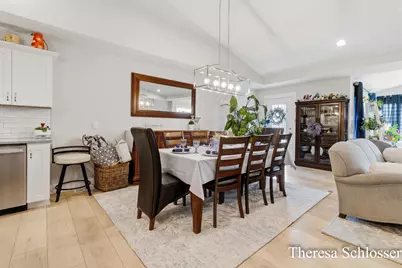
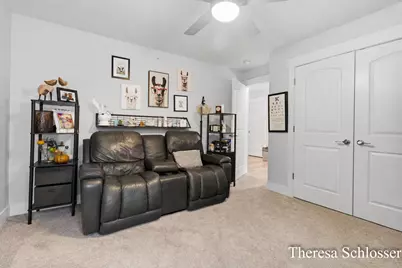
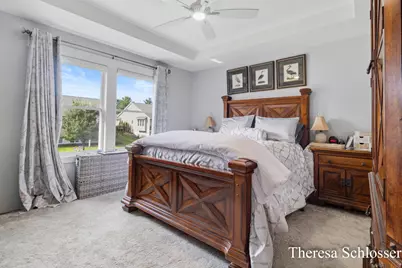
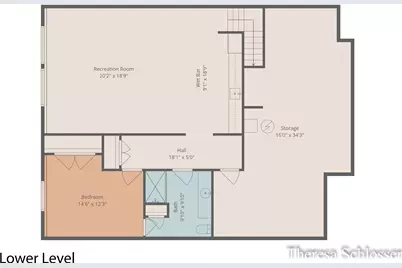
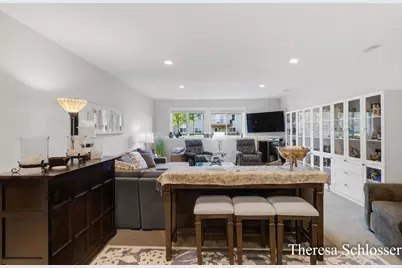
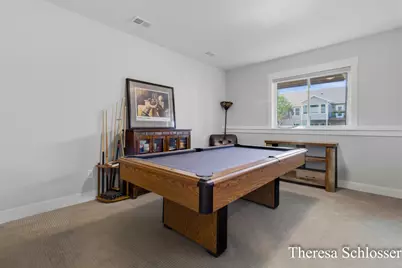

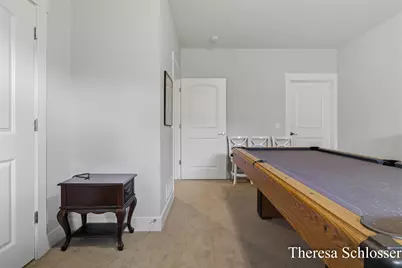
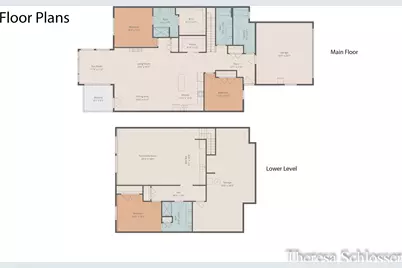
- Number of Rooms: 7
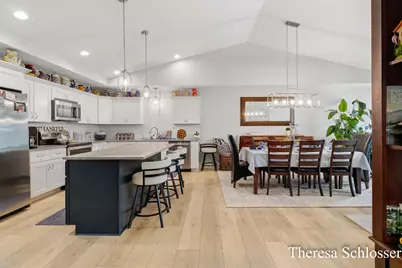
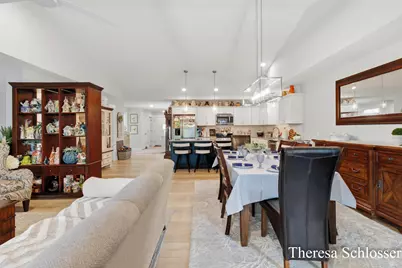
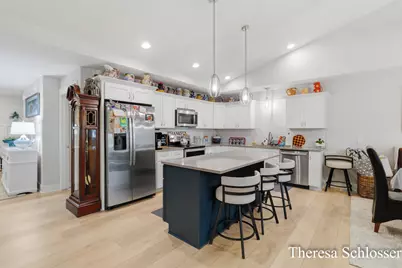
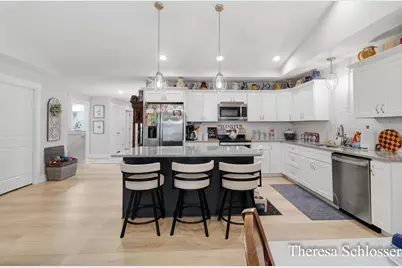
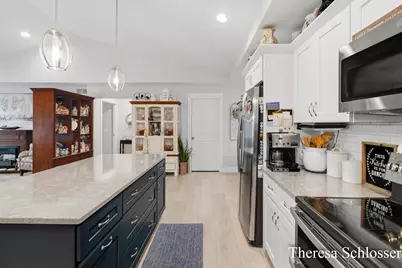
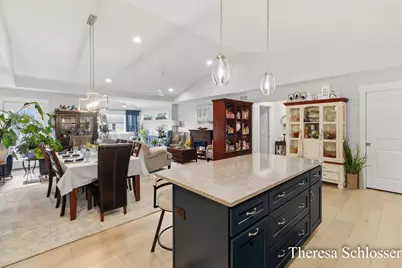
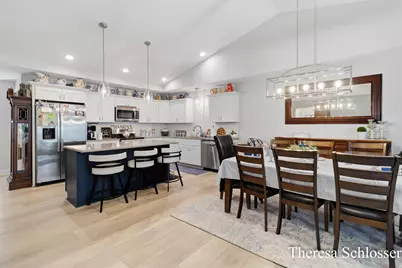
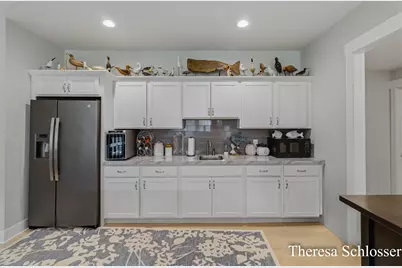
- Interior Features: Garage Door Opener, Center Island, Eat-in Kitchen, Pantry
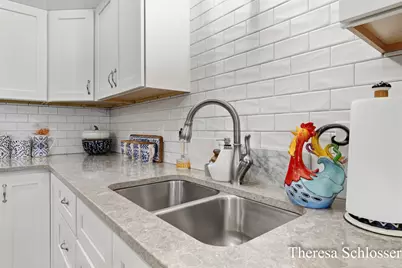
- Appliances: Humidifier, Dishwasher, Disposal, Microwave, Range, Refrigerator
Rooms
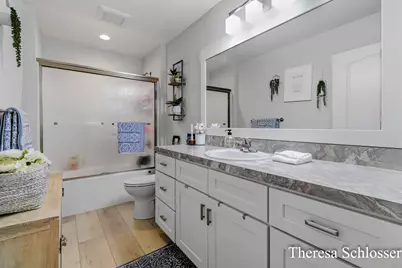
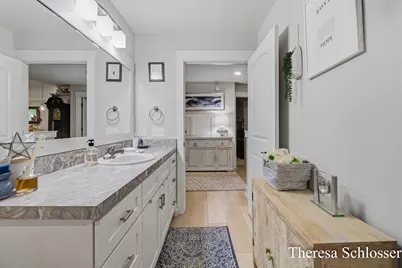
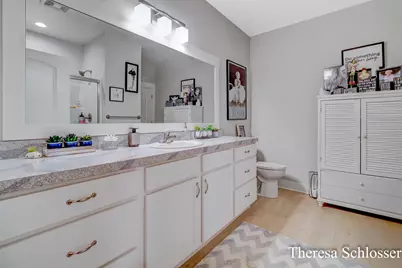
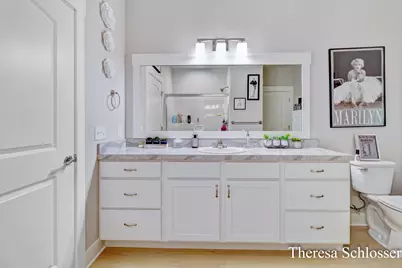
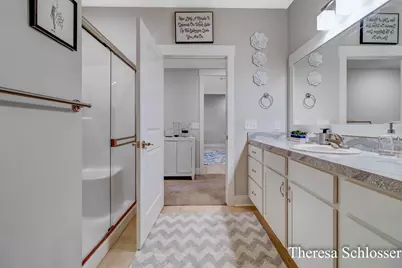
- Total Bathrooms: 3
- Full Bathrooms: 3
- Laundry: Laundry Room, Main Level
Parking
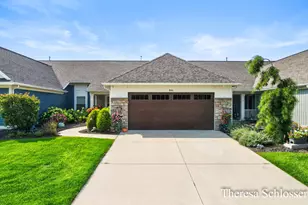
- Garage: Yes
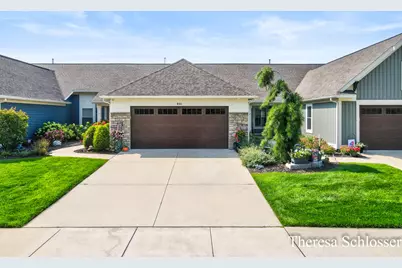
- Attached garage: Yes
- Garage Spaces: 2
- Parking Features: Garage Faces Front, Garage Door Opener, Attached
Location
- County: Kent
- Cross Streets: Clyde Park and 68th St
- Driving Directions: US 131 to 68th Street (Cutlerville exit), West to Clyde Park then south to Harper Woods, West on Harper Woods to Bellview Meadow Bellview Meadow to the home.
Community
- Association: Yes
- Assoc. Fees Include: Water, Trash, Snow Removal, Sewer, Lawn/Yard Care
Heating & Cooling
- Central air: Yes
- Air Conditioning: Yes
- Cooling Type: Central Air Conditioning, SEER 13 or Greater
- Heating Type: Forced Air
Utilities
- Sewer: Public
- Water: Public
- Cable Available: Yes
- Utility Description: Phone Available, Natural Gas Available, Electricity Available, Cable Available, Natural Gas Connected, Storm Sewer
Structural Information
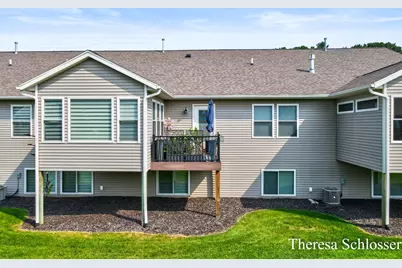
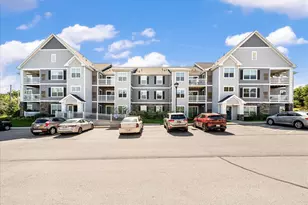
- Architectural Style: Craftsman
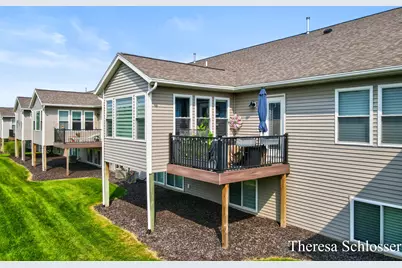
- Construction: Vinyl Siding
- Basement: Yes
- Roof: Composition
- Windows: Low-Emissivity Windows, Screens, Insulated Windows
- Stories/Levels: 1
- Square Feet: 2,794
- Living Area: 2,794 Sq. Ft.
- Year Built: 2020
Lot Features
- Frontage: Paved
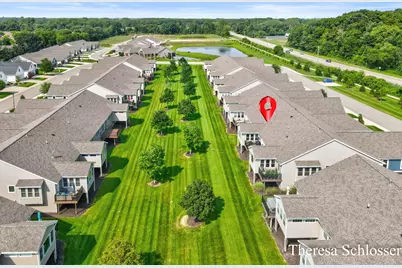
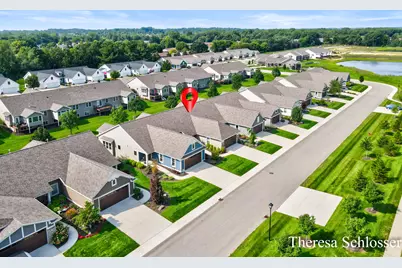
- Lot Features: Sidewalk
- Zoning: Residential
Financial Considerations
- Association Fee: $220
- Assoc Fee Freq.: Monthly
- Terms: Cash, Conventional
Disclosures and Reports
- Legal Description: 412111230028 UNIT 28 BLDG 13 * 68 WEST KENT COUNTY CONDOMINIUM SUBDIVISION PLAN NO.1033 INSTRUMENT NO.20170908-0075803 AS AMENDED BY INSTRUMENT NO.20170918-0078302 & AS AMENDED BY REPLAT NO.1 INSTRUMENT NO.20180821-0064862 & AS AMENDED BY REPLAT NO.2 INSTRUMENT NO.20181010-0079734 & AS AMENDED BY REPLAT NO.3 INSTRUMENT NO.20190128-0005921 & AS AMENDED BY REPLAT NO.4 INSTRUMENT NO.20190227-0012802
- Property ID: 41-21-11-230-028
Listed by Real Broker LLC, Theresa Schlosser