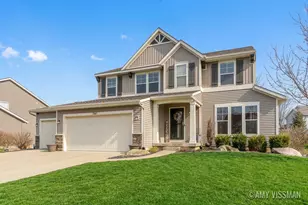
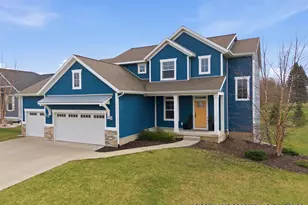
Full Property Details for MLS# 26051445
General
- Price: $599,900
- HOA FEE: $75/month
- HOA FEE FREQ.: Annually
- Taxes: $6,651
- Status: Active
- Type: Single Family
- Source: SWMRIC_MLS
- MLS ID: 26051445
- Updated: 10/13/2026
- Added to Site: 18 day(s) ago
Interior
- Number of Rooms: 11
- Interior Features: Ceiling Fan(s), Broadband, Garage Door Opener, Eat-in Kitchen, Pantry
- Fireplace: Yes
- Number of Fireplaces: 1
- Fireplace(s): Living Room, Primary Bedroom, Living Room, Primary Bedroom
- Appliances: Dishwasher, Microwave, Oven, Range, Refrigerator
Rooms
- Total Bathrooms: 4
- Full Bathrooms: 3
- Half Bathrooms: 1
Additional Information
- Shared Amenities: Clubhouse, Pool, Tennis Court(s), Other
- Tennis: Yes
Parking
- Garage: Yes
- Attached garage: Yes
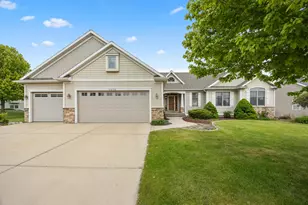
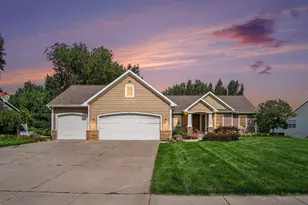
- Garage Spaces: 3
- Parking Features: Garage Door Opener, Attached
Location
- County: Kent
- Subdivision: Carlisle Crossing
- Cross Streets: Cairo and Carlisle Crossing
- Driving Directions: 131 South to 76th. West to Carlisle Crossings, South to home
Community
- Association: Yes
- Assoc. Fees Include: Snow Removal
Heating & Cooling
- Central air: Yes
- Air Conditioning: Yes
- Cooling Type: Central Air Conditioning
- Heating Type: Forced Air
Utilities
- Sewer: Public
- Water: Public
- Cable Available: Yes
- Utility Description: Phone Available, Natural Gas Available, Electricity Available, Cable Available, Natural Gas Connected
Structural Information
- Architectural Style: Traditional
- Construction: Vinyl Siding
- Basement: Yes
- Roof: Composition
- Windows: Low-Emissivity Windows, Insulated Windows
- Stories/Levels: 2
- Square Feet: 3,401
- Living Area: 3,401 Sq. Ft.
- Year Built: 2020
Lot Features
- Lot Size (Acres): 0.35
- Lot Size (Sq. Ft.): 15,074
- Lot Dimensions: 66 x 135 x 115 x 63.5 x 134.5
- Frontage: Paved
- Lot Features: Sidewalk, Cul-De-Sac
- Zoning: R1
Financial Considerations
- Association Fee: $900
- Assoc Fee Freq.: Annually
- Tax Amount: $6,651.84
- Terms: Cash, VA Loan, Conventional
Disclosures and Reports
- Legal Description: 412114177039 UNIT 38 * CARLISLE CROSSINGS SITE CONDOMINIUMS KENT COUNTY CONDOMINIUM SUBDIVISION PLAN NO.947 INSTRUMENT NO.20120427-0041402 AS AMENDED BY REPLAT NO.1 INSTRUMENT NO.20121231-0123173 & AS AMENDED BY REPLAT NO.2 INSTRUMENT NO.20151215-010 8293 & AS AMENDED BY REPLAT NO.3 INSTRUMENT NO.20170921-0080109 & AS AMENDED BY REPLAT NO.4 INSTRUMENT NO.20180119-0005266 SPLIT/COMBINED ON 01/14/20
- Property ID: 41-21-14-177-039
Listed by Keller Williams GR East, Jason R Carpenter and Keller Williams GR East, Candice Strehl

![[Address not provided], Byron Center, MI 49315 - Photo 1](https://m.cbhomes.com/p/240/26051445/C820078868a543C/pds23tp.webp)
![[Address not provided], Byron Center, MI 49315 - Photo 2](https://m1.cbhomes.com/p/240/26051445/77b61DbCF50a421/pds23tp.webp)
![[Address not provided], Byron Center, MI 49315 - Photo 3](https://m.cbhomes.com/p/240/26051445/Beb96CF74C474fA/pds23tp.webp)
![[Address not provided], Byron Center, MI 49315 - Photo 4](https://m1.cbhomes.com/p/240/26051445/42f8a46711CA4B8/pds23tp.webp)
![[Address not provided], Byron Center, MI 49315 - Photo 5](https://m.cbhomes.com/p/240/26051445/040f8171A24D4C4/pds23tp.webp)
![[Address not provided], Byron Center, MI 49315 - Photo 6](https://m1.cbhomes.com/p/240/26051445/F1D9eDa96aBd463/pds23tp.webp)
![[Address not provided], Byron Center, MI 49315 - Photo 7](https://m.cbhomes.com/p/240/26051445/882808F5f33e4Fa/pds23tp.webp)
![[Address not provided], Byron Center, MI 49315 - Photo 8](https://m1.cbhomes.com/p/240/26051445/4976f679A387446/pds23tp.webp)
![[Address not provided], Byron Center, MI 49315 - Photo 9](https://m.cbhomes.com/p/240/26051445/46fe44A86Afc412/pds23tp.webp)
![[Address not provided], Byron Center, MI 49315 - Photo 10](https://m1.cbhomes.com/p/240/26051445/DE91C9dd556A42F/pds23tp.webp)
![[Address not provided], Byron Center, MI 49315 - Photo 11](https://m.cbhomes.com/p/240/26051445/17dF00F849B940d/pds23tp.webp)
![[Address not provided], Byron Center, MI 49315 - Photo 12](https://m1.cbhomes.com/p/240/26051445/5EAc16332af04aF/pds23tp.webp)
![[Address not provided], Byron Center, MI 49315 - Photo 13](https://m.cbhomes.com/p/240/26051445/3588F5C492B34c9/pds23tp.webp)
![[Address not provided], Byron Center, MI 49315 - Photo 14](https://m1.cbhomes.com/p/240/26051445/240B5f7fcAdC493/pds23tp.webp)
![[Address not provided], Byron Center, MI 49315 - Photo 15](https://m.cbhomes.com/p/240/26051445/2bA3BFf0da1e4ae/pds23tp.webp)
![[Address not provided], Byron Center, MI 49315 - Photo 16](https://m1.cbhomes.com/p/240/26051445/98083A43438e4c9/pds23tp.webp)
![[Address not provided], Byron Center, MI 49315 - Photo 17](https://m.cbhomes.com/p/240/26051445/d350A2eEf674426/pds23tp.webp)
![[Address not provided], Byron Center, MI 49315 - Photo 18](https://m1.cbhomes.com/p/240/26051445/e8Fa9Ad5971641f/pds23tp.webp)
![[Address not provided], Byron Center, MI 49315 - Photo 19](https://m.cbhomes.com/p/240/26051445/161e7Cd72028417/pds23tp.webp)
![[Address not provided], Byron Center, MI 49315 - Photo 20](https://m1.cbhomes.com/p/240/26051445/EcC24866c07E4cA/pds23tp.webp)
![[Address not provided], Byron Center, MI 49315 - Photo 21](https://m.cbhomes.com/p/240/26051445/6639EA19bDC147d/pds23tp.webp)
![[Address not provided], Byron Center, MI 49315 - Photo 22](https://m1.cbhomes.com/p/240/26051445/16Cd71BAfFE1406/pds23tp.webp)
![[Address not provided], Byron Center, MI 49315 - Photo 23](https://m.cbhomes.com/p/240/26051445/3b0a45E5EE3541F/pds23tp.webp)
![[Address not provided], Byron Center, MI 49315 - Photo 24](https://m1.cbhomes.com/p/240/26051445/86c5167b29a8475/pds23tp.webp)
![[Address not provided], Byron Center, MI 49315 - Photo 25](https://m.cbhomes.com/p/240/26051445/51393CAC726340E/pds23tp.webp)
![[Address not provided], Byron Center, MI 49315 - Photo 26](https://m1.cbhomes.com/p/240/26051445/5Ab30106415848b/pds23tp.webp)
![[Address not provided], Byron Center, MI 49315 - Photo 27](https://m.cbhomes.com/p/240/26051445/3A7D39faF1Ec404/pds23tp.webp)
![[Address not provided], Byron Center, MI 49315 - Photo 28](https://m1.cbhomes.com/p/240/26051445/a5FF5790B1a843D/pds23tp.webp)
![[Address not provided], Byron Center, MI 49315 - Photo 29](https://m.cbhomes.com/p/240/26051445/8779d8d028564Ac/pds23tp.webp)
![[Address not provided], Byron Center, MI 49315 - Photo 30](https://m1.cbhomes.com/p/240/26051445/4Dbf2F1Cae58460/pds23tp.webp)
![[Address not provided], Byron Center, MI 49315 - Photo 31](https://m.cbhomes.com/p/240/26051445/DEbA2D8Cb7134FD/pds23tp.webp)
![[Address not provided], Byron Center, MI 49315 - Photo 32](https://m1.cbhomes.com/p/240/26051445/c6fE843b840c4E5/pds23tp.webp)
![[Address not provided], Byron Center, MI 49315 - Photo 33](https://m.cbhomes.com/p/240/26051445/9FF4AabF46e144E/pds23tp.webp)
![[Address not provided], Byron Center, MI 49315 - Photo 34](https://m1.cbhomes.com/p/240/26051445/3d007Fbbc975444/pds23tp.webp)
![[Address not provided], Byron Center, MI 49315 - Photo 35](https://m.cbhomes.com/p/240/26051445/9E927BcCd08141B/pds23tp.webp)
![[Address not provided], Byron Center, MI 49315 - Photo 36](https://m1.cbhomes.com/p/240/26051445/A5A4AF1DE247487/pds23tp.webp)
![[Address not provided], Byron Center, MI 49315 - Photo 37](https://m.cbhomes.com/p/240/26051445/084e18389e584E7/pds23tp.webp)
![[Address not provided], Byron Center, MI 49315 - Photo 38](https://m1.cbhomes.com/p/240/26051445/Bfa0de74189f47D/pds23tp.webp)
![[Address not provided], Byron Center, MI 49315 - Photo 39](https://m.cbhomes.com/p/240/26051445/1cd6f3A6c08a4b4/pds23tp.webp)
![[Address not provided], Byron Center, MI 49315 - Photo 40](https://m1.cbhomes.com/p/240/26051445/9F3B77F8F0834b1/pds23tp.webp)
![[Address not provided], Byron Center, MI 49315 - Photo 41](https://m.cbhomes.com/p/240/26051445/FF0Bd164E55E47D/pds23tp.webp)

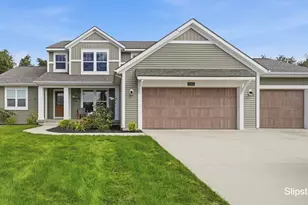


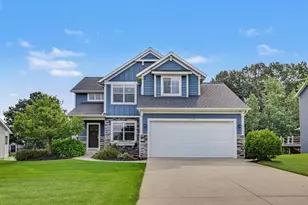




![[Address not provided], Kentwood, MI 49512 - Photo 1](https://m1.cbhomes.com/p/240/26052915/b78d6843BcD1474/s23cc.webp)