This is a carousel with tiles that activate property listing cards. Use the previous and next buttons to navigate.
1/1
$575,000
This is a carousel with tiles that activate property listing cards. Use the previous and next buttons to navigate.
1/1
Property Description
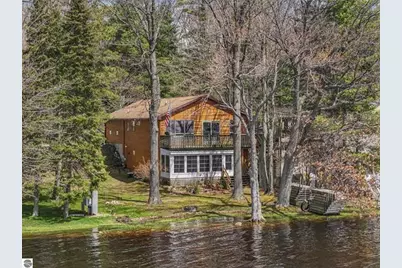
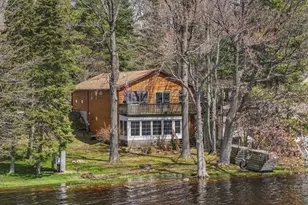
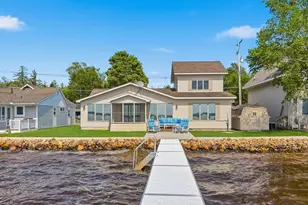
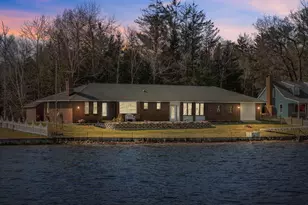
Flexible Lakefront Living with Room for Everyone! Enjoy 50 feet of private frontage on all-sports Lake Mitchell with a floor plan designed for today's evolving lifestyles. This custom built, one owner well-maintained waterfront home offers the rare advantage of multi-generational living potential with separate spaces on each level. Originally built to accommodate an in-home office in the lower level and living quarters up. Now in today's age, this floor plan expands a diverse opportunity depending on your particular living needs. The main floor features comfortable one-floor living with an open-concept great room, cathedral ceilings, generous kitchen, main-floor laundry (could be put back downstairs), two bedrooms including a primary suite with private bathroom. Enjoy the expansive windows that capture beautiful lake views. A lakeside elevated deck extends the living space outdoors for effortless entertaining or quiet relaxation. (See 'More'>>>) Extra cool perk - a natural gas grill! The finished walkout lower level adds incredible flexibility with its own private exterior entry, second kitchen, spacious family room, bedroom, bath and enclosed lakeside porch, making it ideal for extended family, guests, or private quarters with possible income-producing potential. The thoughtful layout allows shared connection or independent living arrangements (think extended family quarters or in-home health aide). Additional amenities include an attached 2-car garage, wrap around porch, private dock, natural gas, central air, municipal sewer and a desirable sunrise side of Lake Mitchell setting yet close to Cadillac conveniences. Whether seeking a year-round residence, vacation retreat, or home that adapts to changing needs, this unique waterfront property offers versatility, comfort, and lasting value. Link to Lake Mitchell Property Owners Association - "https://lakemitchellpo.com" Link to Lake Mitchell Sewer Assessment -"https://share.google/0T3WoMmG0atd0Aidw"
Full Property Details
Full Property Details for 2301 E Lake Mitchell Dr
General
- Sold For: $575,000
- Taxes: $3,347
- Status: Closed
- Type: Single Family
- Source: SWMRIC_MLS
- MLS ID: 26019114
- Added to Site: 73 day(s) ago
Interior
- Number of Rooms: 6
- Interior Features: Broadband, Garage Door Opener, Pantry
- Appliances: Dishwasher, Dryer, Microwave, Range, Refrigerator, Washer, Water Softener Owned
Rooms
Bathrooms
- Total Bathrooms: 3
- Full Bathrooms: 2
- Half Bathrooms: 1
Bedrooms
- Total Bedrooms: 3
Parking
- Garage: Yes
- Attached garage: Yes
- Garage Spaces: 2
- Parking Features: Garage Door Opener, Attached
Location
- County: Wexford
- Cross Streets: Division St.
- Driving Directions: FROM M-115, GO WEST (TOWARD THE LAKE) ON DIVISION ST, TO E. LAKE MITCHELL DR, TURN RIGHT (NORTH) TO HOME ON LEFT.
Community
- Assoc. Fees Include: None
Heating & Cooling
- Central air: Yes
- Air Conditioning: Yes
- Cooling Type: Central Air Conditioning
- Heating Type: Forced Air
Utilities
- Sewer: Public
- Water: Well
- Well: Yes
- Cable Available: Yes
- Utility Description: Phone Available, Cable Available, Natural Gas Connected
Structural Information
- Architectural Style: Double Wide
- Construction: Wood Siding
- Basement: Yes
- Roof: Asphalt
- Stories/Levels: 1
- Square Feet: 1,954
- Living Area: 1,954 Sq. Ft.
- Year Built: 1985
Lot Features
- Lot Size (Acres): 0.11
- Lot Size (Sq. Ft.): 4,792
- Frontage: Paved
- Lot Features: Wooded, Rolling Hills
- Zoning: RES.
Water Features
- Water Front: Yes
- Water Front Name: Lake Mitchell
- Water Front Desc.: Lake
- Lake Front: Yes
Financial Considerations
- Tax Amount: $3,347
- Terms: Cash, FHA, VA Loan, Rural Development, Conventional
Disclosures and Reports
- Legal Description: LOT 19 & A PAR COM AT SE COR LOT 19 AS POB; TH S 39D26'50'' W 21.01 FT; TH S 40D43'21'' W 10.82 FT; TH N 49D25'29'' W 12.68 FT; TH N 60D23'12'' W 32.48 FT; TH N 89D52'13'' E 58.28 FT TO POB. SEL. SEC. 36 T22N R10W -CAPS-
- Property ID: 2210-IS-19
Listed by Cb Schmidt - Cadillac, Daniella M Bell
Sold by NextHome ONE of Kalamazoo, Julie A Reisner

Get Pre-Approved Today
Schools
Schools serving 2301 E Lake Mitchell Dr
School District:Cadillac Area Public Schools
| Name | Grades | Distance |
|---|---|---|
Cadillac Junior High School 500 Chestnut Street, Cadillac, MI 49601 | 7-8 | 3.2 mi |
Mackinaw Trail Middle School 8401 South Mackinaw Trail, Cadillac, MI 49601 | 5-6 | 5 mi |
Cadillac Senior High School 400 Linden Street, Cadillac, MI 49601 | 9-12 | 3.1 mi |
Disclaimer:
School attendance boundaries provided by ATTOM Data Solutions and are for reference only. Contact the school directly to verify enrollment eligibility.
Price & Sales History for 2301 E Lake Mitchell Dr
Date
Details
Price
Change
Source
5/28/2026
Sold
$575,000
—
MLS
4/30/2026
Listed
$575,000
—
MLS
Disclaimer: Historical sales information is derived from public records provided by the county offices. Information is not guaranteed and should be independently verified.
Home Warranty : Included
2301 E Lake Mitchell Drive, Cadillac, MI 49601 (MLS# 26019114) is a Single Family property that was sold at $575,000 on May 28, 2026. Want to learn more about 2301 E Lake Mitchell Drive? Do you have questions about finding other Single Family real estate for sale in Cadillac? You can browse all Cadillac real estate or contact a Coldwell Banker agent to request more information.