This is a carousel with tiles that activate property listing cards. Use the previous and next buttons to navigate.
1/47
$724,900 Just Listed
This is a carousel with tiles that activate property listing cards. Use the previous and next buttons to navigate.
1/47
Property Description
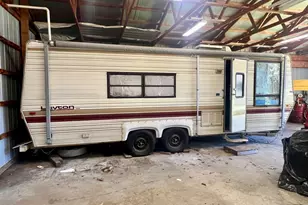
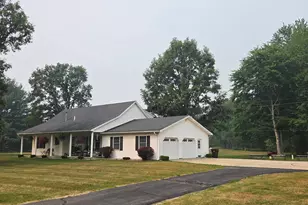
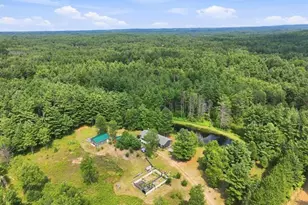
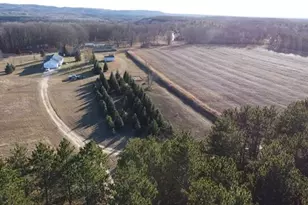
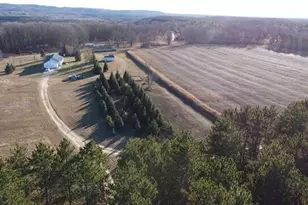
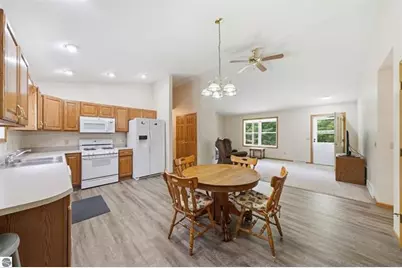
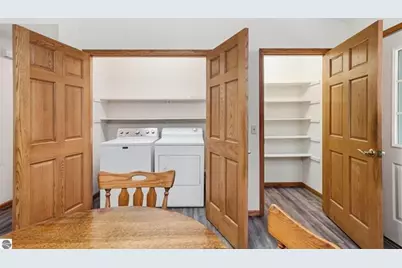
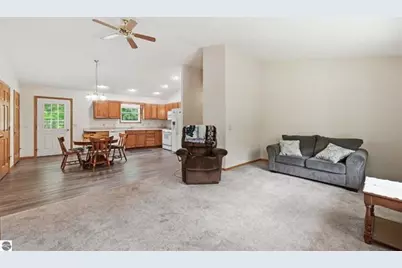
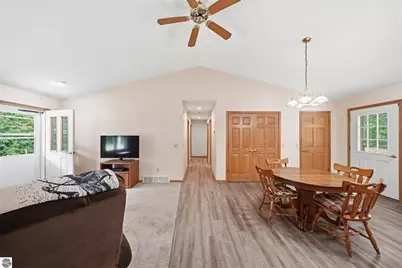
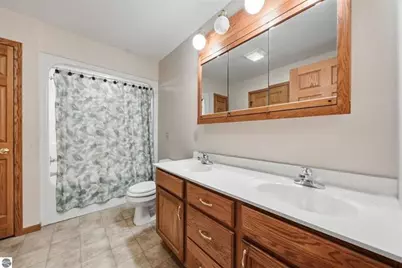
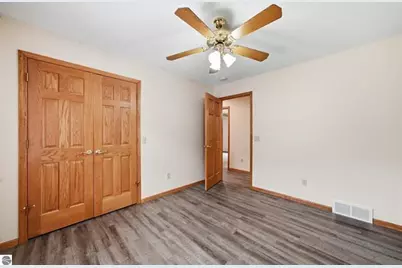
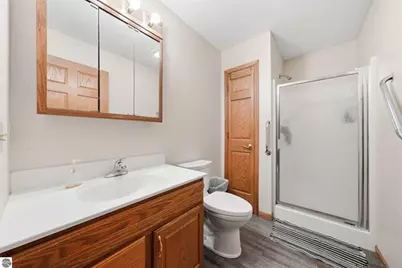
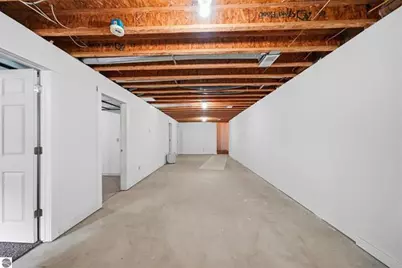
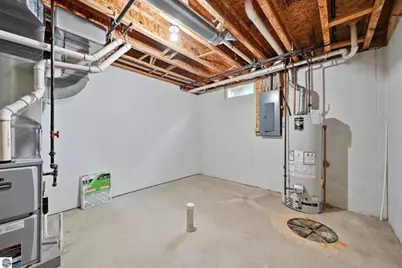
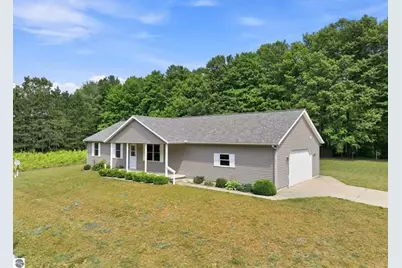
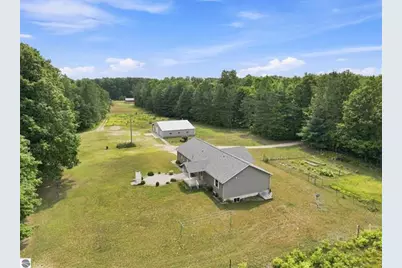
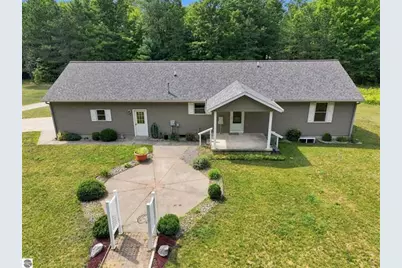
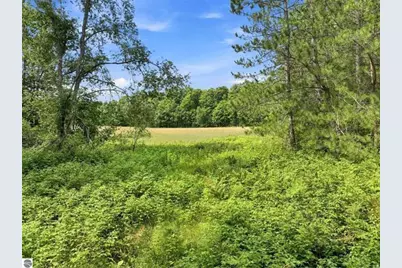
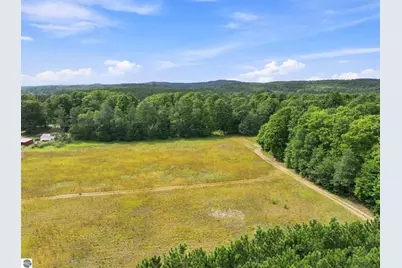
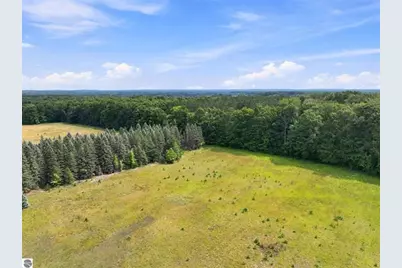
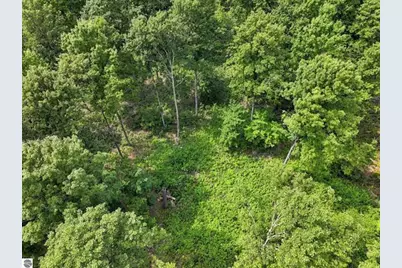
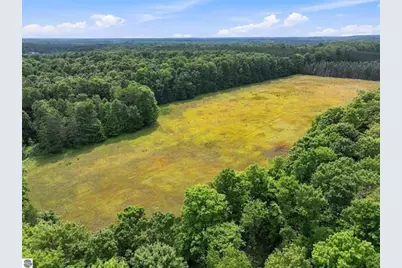
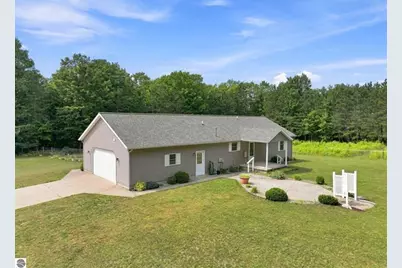
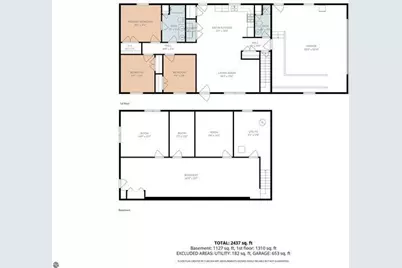
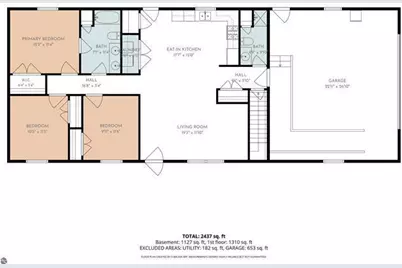
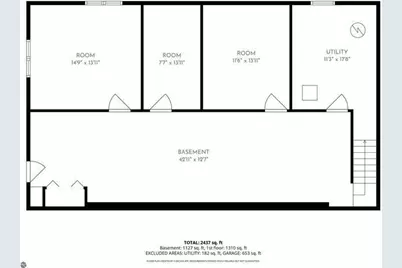
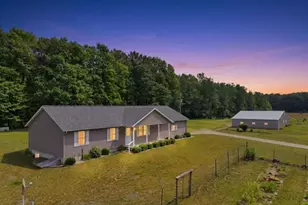
Imagine owning your own private Northern Michigan sanctuary. Set on over 78 sprawling acres of beautifully wooded land with winding private trails and serene open spaces, this property offers unparalleled seclusion. But the adventure doesn't stop at your property line-you are perfectly positioned with thousands of acres of pristine federal land directly across the road and just a 1/4 mile down the road. Whether you are an avid hunter, love hitting the snowmobile trails, or spend your weekends riding ATVs, this location is an absolute outdoor paradise offering boundless exploration right from your front door. Inside the home perfectly balances country comfort with modern updates, offering incredible peace of mind with a brand-new roof installed on the house in 2023. You are welcomed into a bright, open-concept living area that feels exceptionally airy and expansive thanks to the cathedral ceilings, all beautifully accented by elegant 6-panel solid oak doors. (See 'More'>) The kitchen, dining room, and dedicated office boast durable new vinyl plank flooring (2022) and a newer microwave. For ultimate everyday convenience, the home features an oversized attached garage and a highly functional main-floor laundry room. Downstairs, the partially finished full basement dramatically expands your living space. Here, you will find a spacious family room, a 4th bedroom, a craft room, an exercise space, and hookups ready for an additional bathroom. Storage is abundant, with generous closet space thoughtfully placed throughout the home. Hobbyists and outdoor enthusiasts will be drawn to the massive 40x42 insulated and heated pole barn. Complete with a 12-foot lean-to, it provides the ultimate space to store your toys, tractors, and seasonal gear. Step outside to enjoy beautiful flower gardens that add a splash of color to your private oasis. Despite feeling a world away, this incredible retreat is just minutes from the shopping and restaurants of Cadillac's north end, and offers a quick, scenic commute to Traverse City, Lake Michigan, and Caberfae Peaks Ski Resort. Whether you are seeking a year-round haven or the ultimate up-north getaway, this is a rare opportunity to own a property where your next great adventure is always just steps away.
Full Property Details
Full Property Details for 275 S 35 Rd
General
- Price: $724,900
- Taxes: $4,363
- Status: Active
- Type: Single Family
- Source: SWMRIC_MLS
- MLS ID: 26043494
- Updated: 8/18/2026
- Added to Site: 5 day(s) ago
Interior
- Number of Rooms: 6
- Interior Features: Ceiling Fan(s), Garage Door Opener, Eat-in Kitchen
- Appliances: Dishwasher, Dryer, Microwave, Range, Refrigerator, Washer
Rooms
Bathrooms
- Total Bathrooms: 2
- Full Bathrooms: 2
Bedrooms
- Total Bedrooms: 4
Other Rooms
- Laundry: Main Level
Additional Information
- Equipment: Pole Barn
Exterior
- Exterior Features: Other
Parking
- Garage: Yes
- Attached garage: Yes
- Garage Spaces: 2
- Parking Features: Garage Faces Side, Garage Door Opener, Attached
Location
- County: Wexford
- Cross Streets: 28 Road
- Driving Directions: From Boon Rd., take 37 Road north 3miles. Follow around the curve onto28 Road. Right on 35 Road to property on the right.
Heating & Cooling
- Heating Type: Forced Air
Utilities
- Sewer: Septic Tank
- Water: Well
- Well: Yes
Structural Information
- Architectural Style: Ranch
- Construction: Vinyl Siding
- Basement: Yes
- Roof: Asphalt
- Windows: Window Treatments
- Stories/Levels: 1
- Square Feet: 1,344
- Living Area: 1,344 Sq. Ft.
- Year Built: 2002
Additional Structures
- Other Structures: Pole Barn
Lot Features
- Lot Size (Acres): 78.52
- Lot Size (Sq. Ft.): 3,420,331
- Lot Dimensions: 1094 x 2343 x 1331 x 2617
- Frontage: Paved
- Lot Features: Level, Wooded
- Zoning: res
Financial Considerations
- Tax Amount: $4,363
- Terms: Cash, FHA, VA Loan, Rural Development, Conventional
Disclosures and Reports
- Legal Description: S 1/2 OF NW 1/4 EXC S 230 FT OF W 280 FT THEREOF. 78.52 A M/L SEL SEC 1 T22N R10W -CAPS- ASSESSED W/ 01-2301 '02
- Property ID: 2210-01-2302
Listed by Coldwell Banker Schmidt Cadillac, Dawn Jacobs
Get Pre-Approved Today
Get a Great Insurance Rate
Schools
Schools serving 275 S 35 Rd
School District:Cadillac Area Public Schools
| Name | Grades | Distance |
|---|---|---|
Cadillac Junior High School 500 Chestnut Street, Cadillac, MI 49601 | 7-8 | 6.6 mi |
Mackinaw Trail Middle School 8401 South Mackinaw Trail, Cadillac, MI 49601 | 5-6 | 9 mi |
Cadillac Senior High School 400 Linden Street, Cadillac, MI 49601 | 9-12 | 6.6 mi |
Disclaimer:
School attendance boundaries provided by ATTOM Data Solutions and are for reference only. Contact the school directly to verify enrollment eligibility.
Price & Sales History for 275 S 35 Rd
Date
Details
Price
Change
Source
8/18/2026
Listed
$724,900
—
MLS
Disclaimer: Historical sales information is derived from public records provided by the county offices. Information is not guaranteed and should be independently verified.

Tax History
Tax History for 275 S 35 Rd
Year
Property Taxes
Change
Tax Assessment
Change
2025
$4,363
3%
$247,800
4%
2024
$4,243
4%
$238,000
-2%
2023
$4,066
3%
$243,500
28%
2022
$3,931
3%
$189,600
16%
2021
$3,835
1%
$163,900
4%
2020
$3,798
—
$158,000
—
Disclaimer: Historical tax information is derived from public records provided by the county offices. Information is not guaranteed and should be independently verified.
Estimate the Cost
Estimate the Cost for 275 S 35 Rd
275 S 35 Road, Cadillac, MI 49601 (MLS# 26043494) is a Single Family property with 4 bedrooms and 2 full bathrooms. 275 S 35 Road is currently listed for $724,900 and was received on August 18, 2026. Want to learn more about 275 S 35 Road? Do you have questions about finding other Single Family real estate for sale in Cadillac? You can browse all Cadillac real estate or contact a Coldwell Banker agent to request more information.