This is a carousel with tiles that activate property listing cards. Use the previous and next buttons to navigate.
1/53
$399,900 Just Listed
This is a carousel with tiles that activate property listing cards. Use the previous and next buttons to navigate.
1/53
Property Description
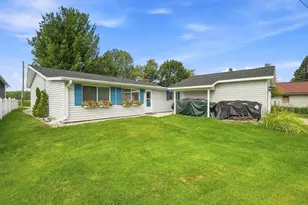
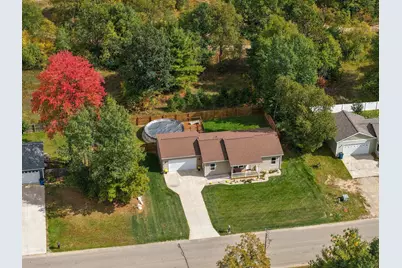
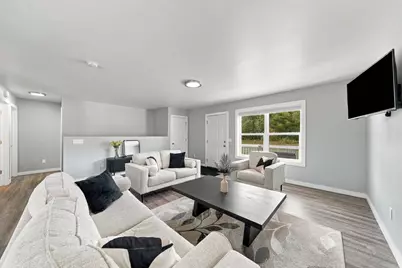
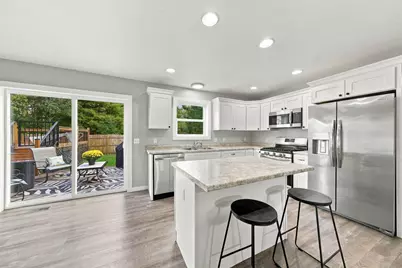
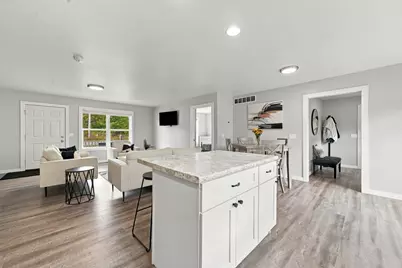
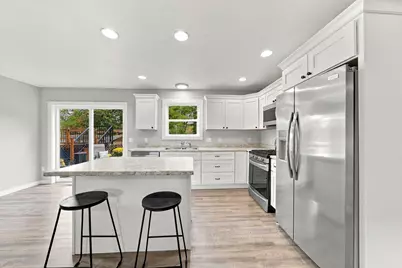
Welcome home to this newer ranch home, built in 2021 and gently lived in, offering a beautiful setting, great location, and a versatile layout designed to meet a variety of needs! The main level offers 3 bedrooms, 2 full baths, and laundry, providing the convenience of one-level living if desired. The open floor plan creates a comfortable flow between the living, dining, and kitchen areas and is perfect for everyday living and entertaining. Luxury vinyl plank flooring flows throughout the home, while lots of windows fill the space with natural light. Light, neutral colors create a bright, welcoming feel and make it easy to add your own personal style. Need more space? The beautifully finished lower level, completed in approximately 2023, adds 2 additional bedrooms, a full bath, and a huge family room-perfect for entertaining, relaxing, or giving everyone their own space. Three egress windows bring in plenty of natural light. Outside, you'll love the beautiful landscaping, covered porch two decks, and quality above-ground heated pool, installed in July 2022. The backyard is enclosed by a privacy fence, providing privacy and a great space for children and pets. Large gates on both sides provide convenient access for a riding mower. A natural gas line has been added to the garage to heat the pool, with the gas line in place should you want to heat the garage in the future. Enjoy beautiful views front and back while relaxing by the pool or entertaining family and friends. This home has been lovingly cared for and offers the space, flexibility, and outdoor amenities you've been looking for. The pictures truly tell the story-come take a look! Seller is a licensed Realtor in the State of Michigan. Buyer/Buyer's agent to verify all information.
Full Property Details
Full Property Details for 840 Seneca Pl
General
- Price: $399,900
- Taxes: $4,756
- Status: Active
- Type: Single Family
- Source: SWMRIC_MLS
- MLS ID: 26053109
- Updated: 10/7/2026
- Added to Site: 4 day(s) ago
Interior
- Number of Rooms: 11
- Interior Features: Center Island
- Appliances: Dishwasher, Dryer, Microwave, Range, Refrigerator, Washer
Rooms
Bathrooms
- Total Bathrooms: 3
- Full Bathrooms: 3
Bedrooms
- Total Bedrooms: 5
Other Rooms
- Laundry: Laundry Room, Main Level
Additional Information
- Pool: Yes
- Pool Description: Above Ground
Parking
- Garage: Yes
- Attached garage: Yes
- Garage Spaces: 2
- Parking Features: Garage Door Opener, Attached
Location
- County: Wexford
- Cross Streets: Wright Street
- Driving Directions: Wright Street to Seneca
Heating & Cooling
- Central air: Yes
- Air Conditioning: Yes
- Cooling Type: Central Air Conditioning
- Heating Type: Forced Air
Utilities
- Sewer: Public
- Water: Public
- Utility Description: Cable Connected, High-Speed Internet
Structural Information
- Architectural Style: Ranch
- Construction: Vinyl Siding
- Basement: Yes
- Roof: Asphalt, Shingle
- Windows: Storms, Screens, Window Treatments
- Stories/Levels: 1
- Square Feet: 2,278
- Living Area: 2,278 Sq. Ft.
- Year Built: 2021
Lot Features
- Lot Size (Acres): 0.32
- Lot Size (Sq. Ft.): 13,939
- Lot Dimensions: 110 x 130
- Frontage: Paved
Financial Considerations
- Tax Amount: $4,756
- Terms: Cash, FHA, VA Loan, Conventional
Disclosures and Reports
- Legal Description: PARCEL D: COM AT W 1/4 COR OF SD SEC; S 884.80 FT TO POB; E 130.99 FT; S 110.51 FT; W 131 FT; N 110.60 FT TO POB. SEC 32-22-9 CITY OF CADILLAC--0.33 A M/L SPLIT ON 05/05/2017 FROM 10-110-00-036-00;
- Property ID: 10-110-00-036-02
Listed by RE/MAX Central-Cadillac, Mary Jo O'Hagan
Get Pre-Approved Today
Get a Great Insurance Rate
Schools
Schools serving 840 Seneca Pl
School District:Cadillac Area Public Schools
| Name | Grades | Distance |
|---|---|---|
Cadillac Junior High School 500 Chestnut Street, Cadillac, MI 49601 | 7-8 | 1.2 mi |
Mackinaw Trail Middle School 8401 South Mackinaw Trail, Cadillac, MI 49601 | 5-6 | 3.3 mi |
Cadillac Senior High School 400 Linden Street, Cadillac, MI 49601 | 9-12 | 1.1 mi |
Disclaimer:
School attendance boundaries provided by ATTOM Data Solutions and are for reference only. Contact the school directly to verify enrollment eligibility.
Price & Sales History for 840 Seneca Pl
Date
Details
Price
Change
Source
10/06/2026
Listed
$399,900
—
MLS
Disclaimer: Historical sales information is derived from public records provided by the county offices. Information is not guaranteed and should be independently verified.

Tax History
Tax History for 840 Seneca Pl
Year
Property Taxes
Change
Tax Assessment
Change
2025
$4,746
3%
$141,500
12%
2024
$4,620
4%
$125,800
6%
2023
$4,432
4%
$118,500
9%
2022
$4,265
1298%
$108,500
16%
2021
$305
1%
$93,600
649%
2020
$302
—
$12,500
—
Disclaimer: Historical tax information is derived from public records provided by the county offices. Information is not guaranteed and should be independently verified.
Estimate the Cost
Estimate the Cost for 840 Seneca Pl
840 Seneca Place, Cadillac, MI 49601 (MLS# 26053109) is a Single Family property with 5 bedrooms and 3 full bathrooms. 840 Seneca Place is currently listed for $399,900 and was received on October 06, 2026. Want to learn more about 840 Seneca Place? Do you have questions about finding other Single Family real estate for sale in Cadillac? You can browse all Cadillac real estate or contact a Coldwell Banker agent to request more information.