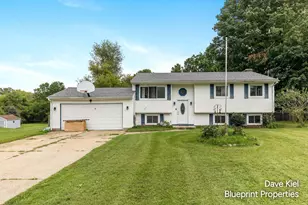
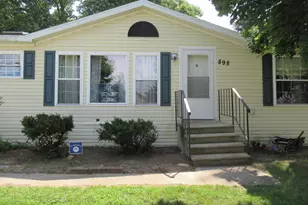
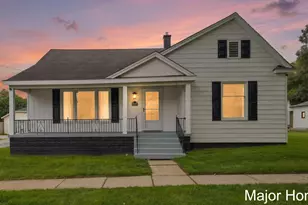
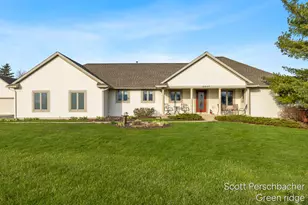
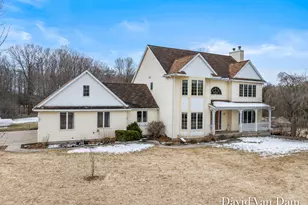
Full Property Details for 10265 River Shore Dr
General
- Sold For: $670,000
- HOA FEE: $50/month
- HOA FEE FREQ.: Annually
- Taxes: $6,292
- Status: Closed
- Type: Single Family
- Source: SWMRIC_MLS
- MLS ID: 26037961
- Added to Site: 71 day(s) ago
Interior
- Number of Rooms: 14
- Interior Features: Eat-in Kitchen
- Fireplace: Yes
- Number of Fireplaces: 2
- Fireplace(s): Living Room, Primary Bedroom, Living Room, Primary Bedroom
- Appliances: Cooktop, Dishwasher, Dryer, Microwave, Range, Refrigerator, Washer
Rooms
- Total Bathrooms: 3
- Full Bathrooms: 2
- Half Bathrooms: 1
Additional Information
- Equipment: Gazebo, Shed(s), Pole Barn
Parking
- Garage: Yes
- Attached garage: Yes
- Garage Spaces: 2
- Parking Features: Attached
Location
- County: Kent
- Cross Streets: Alaska and 100th St
- Driving Directions: 100th St E of M37 to River Shore, S to home.
Community
- Association: Yes
- Assoc. Fees Include: Other, Snow Removal
Heating & Cooling
- Central air: Yes
- Air Conditioning: Yes
- Cooling Type: Central Air Conditioning
- Heating Type: Forced Air
Utilities
- Sewer: Septic Tank
- Water: Well
- Well: Yes
- Utility Description: Natural Gas Connected
Structural Information
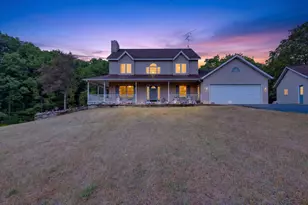
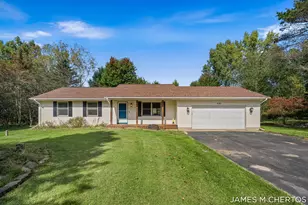
- Architectural Style: Traditional
- Construction: Wood Siding
- Basement: Yes
- Roof: Asphalt, Shingle
- Stories/Levels: 2
- Square Feet: 4,269
- Living Area: 4,269 Sq. Ft.
- Year Built: 1978
Additional Structures
- Other Structures: Gazebo, Shed(s), Pole Barn
Lot Features
- Lot Size (Acres): 10.09
- Lot Size (Sq. Ft.): 439,520
- Lot Features: Wooded
Water Features
Financial Considerations
- Association Fee: $600
- Assoc Fee Freq.: Annually
- Tax Amount: $6,292.52
- Terms: Cash, Conventional
Disclosures and Reports
- Legal Description: PART NW 1/4 OF SEC 35 & PART OF NEFRL 1/4 OF SEC 34 COM 136.85 FT N 89D 47M E ALONG E&W 1/4 LINE OF SEC 35 FROM W 1/4 COR TH S 89D 47M W ALONG E&W 1/4 LINE 136.85 FT TO W 1/4 COR OF SEC 35 TH S 89D 43M 30S W ALONG E&W 1/4 LINE OF SEC 34 684.79 FT TH N 50D 30M E 1225.10 FT TH S 62D 25M E 127.80 FT TH ELY 198.97 FT ON A 600.0 FT RAD CURVE LT /LONG CHORD BEARS S 71D 55M E 198.06 FT/ TO A LINE BEARING
- Property ID: 41-23-35-151-006
Listed by Coldwell Banker Schmidt Realtors, Douglas J DeRuyter
Sold by JH Realty Partners, Linda Fetterhoff