This is a carousel with tiles that activate property listing cards. Use the previous and next buttons to navigate.
1/1
$560,000
This is a carousel with tiles that activate property listing cards. Use the previous and next buttons to navigate.
1/1
Property Description
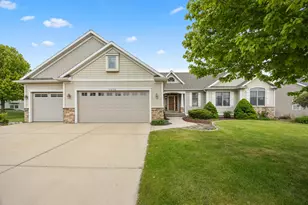
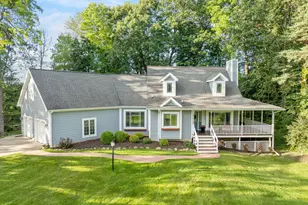
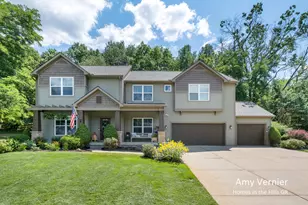
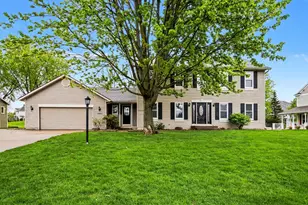
Welcome to 1444 Penncross Dr, this lovely home is immaculately well kept and boast in pride of ownership! This fabulous 5 bedroom, 3.5 bath, and 3 stall garage beauty has everything you're looking for in a home. As you enter the home you are greeted by a formal stair case, and to the right a formal dining room and living room to the left. Going further into the home this is a large open kitchen space with island and dining area perfect for morning breakfast or a party to watch the game in the second living room. The main floor is rounded out with a laundry room, half bath, and fireplace. Heading upstairs there are 4 bedrooms, one of them being a large primary bedroom suite. The primary bedroom is complete with a walk in closet and full bathroom. Heading to the daylight basement, you notice the large rec. room, wet bar, and fireplace perfect for hosting parties or enjoying a movie night. Moving on to the other side of the basement, there is another bedroom and full bathroom. The basement is complete with plenty of storage. The outside feature a 2 seasons removable screened in enclosure on the deck, great for enjoying a morning coffee or evening beverage. This fabulous Crystal Springs golf course community also features a community pool - close to shopping, restaurants, M6 highway, airport, Meijer, Kentwood Schools and new South Christian HS. Finished basement Sq Footage is from the previous listing.
Full Property Details
Full Property Details for 1444 Penncross Dr SE
General
- Sold For: $560,000
- HOA FEE: $18/month
- HOA FEE FREQ.: Annually
- Taxes: $4,015
- Status: Closed
- Type: Single Family
- Source: SWMRIC_MLS
- MLS ID: 26043613
- Added to Site: 52 day(s) ago
Interior
- Number of Rooms: 13
- Interior Features: Ceiling Fan(s), Center Island
- Fireplace: Yes
- Number of Fireplaces: 2
- Fireplace(s): Family Room, Living Room, Recreation Room, Family Room, Living Room, Recreation Room
- Appliances: Dishwasher, Disposal, Dryer, Microwave, Range, Refrigerator, Washer
Rooms
Bathrooms
- Total Bathrooms: 4
- Full Bathrooms: 3
- Half Bathrooms: 1
Bedrooms
- Total Bedrooms: 5
Additional Information
- Shared Amenities: Clubhouse, Pool, Other
Parking
- Garage: Yes
- Attached garage: Yes
- Garage Spaces: 3
- Parking Features: Attached
Location
- County: Kent
- Cross Streets: Kalamazoo and Old Lantern Dr
Community
- Assoc. Fees Include: None
Heating & Cooling
- Central air: Yes
- Air Conditioning: Yes
- Cooling Type: Central Air Conditioning
- Heating Type: Forced Air
Utilities
- Sewer: Public
- Water: Public
- Utility Description: Natural Gas Connected
Structural Information
- Architectural Style: Traditional
- Construction: Brick, Vinyl Siding
- Basement: Yes
- Roof: Shingle
- Stories/Levels: 2
- Square Feet: 3,076
- Living Area: 3,076 Sq. Ft.
- Year Built: 1992
Lot Features
- Lot Size (Acres): 0.34
- Lot Size (Sq. Ft.): 14,723
- Frontage: Paved
- Zoning: Res
Financial Considerations
- Association Fee: $210
- Assoc Fee Freq.: Annually
- Tax Amount: $4,015.81
- Terms: Cash, FHA, VA Loan, MSHDA, Conventional
Disclosures and Reports
- Legal Description: LOT 198 * CRYSTAL SPRINGS PLAT NO.5
- Property ID: 41-22-08-278-003
Listed by Five Star Real Estate (Main), Tyler C Jackson
Sold by City2Shore Gateway Group of Byron Center, Kelly J Hover

Get Pre-Approved Today
Schools
Schools serving 1444 Penncross Dr SE
School District:Kentwood Public Schools
| Name | Grades | Distance |
|---|---|---|
Explorer Elementary 2307 68th Street Southeast, Caledonia, MI 49316 | K-5 | 1.2 mi |
East Kentwood Freshman Campus 6170 Valley Lane Dr Se, Grand Rapids, MI 49508 | 9- | 1.2 mi |
Pinewood Middle School 2100 60th St Se, Grand Rapids, MI 49508 | 6-8 | 1.4 mi |
East Kentwood High School 6230 Kalamazoo Avenue Southeast, Grand Rapids, MI 49508 | 10-12 | 1 mi |
Disclaimer:
School attendance boundaries provided by ATTOM Data Solutions and are for reference only. Contact the school directly to verify enrollment eligibility.
Price & Sales History for 1444 Penncross Dr SE
Date
Details
Price
Change
Source
10/09/2026
Sold
$560,000
-4.26%
MLS
8/19/2026
Listed
$584,900
—
MLS
Disclaimer: Historical sales information is derived from public records provided by the county offices. Information is not guaranteed and should be independently verified.
1444 Penncross Drive SE, Caledonia, MI 49316 (MLS# 26043613) is a Single Family property that was sold at $560,000 on October 09, 2026. Want to learn more about 1444 Penncross Drive SE? Do you have questions about finding other Single Family real estate for sale in Caledonia? You can browse all Caledonia real estate or contact a Coldwell Banker agent to request more information.