This is a carousel with tiles that activate property listing cards. Use the previous and next buttons to navigate.
1/1
$459,900
This is a carousel with tiles that activate property listing cards. Use the previous and next buttons to navigate.
1/1
Property Description
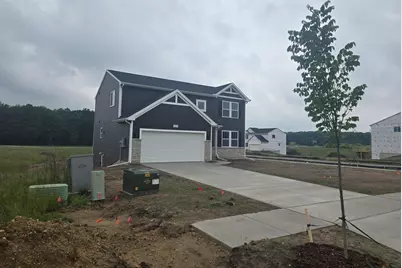
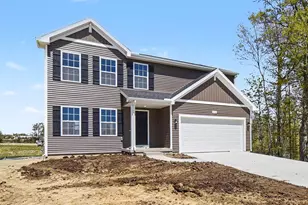
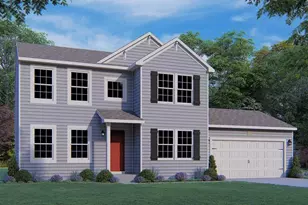
Completing in the next 50 days, offering a near move-in ready opportunity without the delays of building from scratch. This home is 22 years newer than similarly priced homes in the area, giving buyers modern construction, efficiency, and reduced maintenance. Located in Thornapple Farms within the Caledonia School District, this 2-story home offers 2,062 sqft with 4 bedrooms and 2.5 baths. The great room sits at the front with open sight lines to the kitchen featuring quartz countertops, white craftsman cabinetry, stainless appliances, and a 48-inch island with bar seating. Dining nook with slider to a 10x10 deck with stairs completes the main level. backyard--an ideal setting for outdoor cooking, dining, or entertaining while extending the living space beyond the interior. Just off the nook, a dedicated den is tucked at the rear of the home, providing a flexible space ideal for a home office, reading room, or creative studio with a bit of separation from the main living areas.Upstairs, all four bedrooms are generously sized and thoughtfully grouped together. The primary suite offers a private escape, complete with its own bath and a large walk-in closet. The additional bedrooms provide comfortable space for guests, hobbies, or extra workspace. Situated on a desirable daylight homesite, this home features an unfinished basement with three daylight windows, bringing in natural light and offering excellent potential for future finished living space. Designed for efficiency and everyday functionality, this home brings together flexible living space, modern finishes, and thoughtful design in a setting that feels both practical and inviting. RESNET energy smart construction will save an estimated $950 annually. Actual savings may vary. See HERS® Rating Certificate and Energy Smart Flyer for details. Home includes a 10-year structural warranty, offering lasting peace of mind. Contact our team to schedule your private tour today!
Full Property Details
Full Property Details for 3254 Postern Dr
General
- Sold For: $459,900
- HOA FEE: $75/month
- HOA FEE FREQ.: Quarterly
- Taxes: $500
- Status: Closed
- Type: Single Family
- Source: SWMRIC_MLS
- MLS ID: 26011659
- Added to Site: 109 day(s) ago
Interior
- Number of Rooms: 9
- Interior Features: Garage Door Opener, Center Island, Eat-in Kitchen, Pantry
- Appliances: Dishwasher, Microwave, Range
Rooms
Bathrooms
- Total Bathrooms: 3
- Full Bathrooms: 2
- Half Bathrooms: 1
Bedrooms
- Total Bedrooms: 4
Parking
- Garage: Yes
- Attached garage: Yes
- Garage Spaces: 2
- Parking Features: Garage Faces Front, Garage Door Opener, Attached
Location
- County: Kent
- Subdivision: Thornapple Farms
- Cross Streets: Hanna Lake Ave
- Driving Directions: Proceed to 68th from US-131 or M-6. From M-6, exit at Kalamazoo Ave SE (Exit 11). SB on Kalamazoo Ave SE approx. 1/2 mile to 68th St. EB on 68th St. approx. 2 miles to Hanna Lake Ave SE. SB on Hanna Lake Ave SE approx. 1/2 mile to Postern Dr. on Left (East).
Community
- Association: Yes
- Assoc. Fees Include: Other
Heating & Cooling
- Central air: Yes
- Air Conditioning: Yes
- Cooling Type: Central Air Conditioning, SEER 13 or Greater
- Heating Type: Forced Air
Utilities
- Sewer: Public
- Water: Public
- Utility Description: Natural Gas Connected
Structural Information
- Architectural Style: Traditional
- Construction: Stone, Vinyl Siding
- Basement: Yes
- Roof: Composition, Shingle
- Stories/Levels: 2
- Square Feet: 2,062
- Living Area: 2,062 Sq. Ft.
- Year Built: 2026
Lot Features
- Lot Size (Acres): 0.35
- Lot Size (Sq. Ft.): 15,438
- Frontage: Paved
- Zoning: Residential
Financial Considerations
- Association Fee: $225
- Assoc Fee Freq.: Quarterly
- Tax Amount: $500
- Terms: Cash, FHA, VA Loan, Rural Development, Conventional
Disclosures and Reports
- Legal Description: LOT 12 * THORNAPPLE FARMS
- Property ID: 41-22-11-154-001
Listed by Allen Edwin Realty LLC, Michael L McGivney
Sold by RE/MAX SunQuest Realty, Michael P Yablonsky

Get Pre-Approved Today
Schools
Schools serving 3254 Postern Dr
School District:Caledonia Community Schools
| Name | Grades | Distance |
|---|---|---|
Dutton Elementary School 3820 68th Street Southeast, Caledonia, MI 49316 | K-4 | 0.6 mi |
Kraft Meadows Middle School 9230 Kraft Avenue Southeast, Caledonia, MI 49316 | 5-6 | 4.1 mi |
Duncan Lake Early Childhood Center 9751 Duncan Lake Avenue Southeast, Caledonia, MI 49316 | K-PK | 4.4 mi |
Duncan Lake Middle School 9757 Duncan Lake Avenue Southeast, Caledonia, MI 49316 | 7-8 | 4.5 mi |
Caledonia High School 9050 Kraft Avenue Southeast, Caledonia, MI 49316 | 9-12 | 3.8 mi |
Disclaimer:
School attendance boundaries provided by ATTOM Data Solutions and are for reference only. Contact the school directly to verify enrollment eligibility.
Price & Sales History for 3254 Postern Dr
Date
Details
Price
Change
Source
6/05/2026
Sold
$459,900
—
MLS
3/25/2026
Listed
$459,900
—
MLS
Disclaimer: Historical sales information is derived from public records provided by the county offices. Information is not guaranteed and should be independently verified.
Home Warranty : Included
3254 Postern Drive, Caledonia, MI 49316 (MLS# 26011659) is a Single Family property that was sold at $459,900 on June 05, 2026. Want to learn more about 3254 Postern Drive? Do you have questions about finding other Single Family real estate for sale in Caledonia? You can browse all Caledonia real estate or contact a Coldwell Banker agent to request more information.