This is a carousel with tiles that activate property listing cards. Use the previous and next buttons to navigate.
1/1
$3,000,000
This is a carousel with tiles that activate property listing cards. Use the previous and next buttons to navigate.
1/1
Property Description
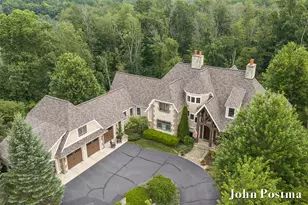
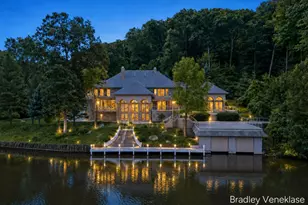
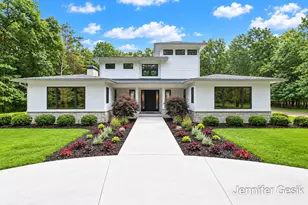
Welcome to lakefront living on Green Lake in Caledonia--a premier 309-acre all-sports lake where refined luxury meets effortless waterfront living. This recently built, custom-designed estate showcases impeccable craftsmanship and elevated finishes, with panoramic water views creating a stunning backdrop from nearly every room. Designed for both elevated entertaining and everyday comfort, the home features expansive living spaces, a chef's kitchen, and seamless indoor-outdoor flow to a screened porch and outdoor entertaining area complete with a kitchen--perfect for hosting along the water. The primary suite offers a true retreat with sweeping lake views, while every space throughout reflects thoughtful design and a high level of finish. Outside, enjoy everything Green Lake has to offer--from boating and paddleboarding to peaceful mornings and unforgettable sunsets--all just minutes from conveniences. This is a truly exceptional lakefront property. Built with exceptional craftsmanship and designed for year-round luxury, this home features an engineered foundation with 87 pilings extending 83 feet to bedrock, heated main-level floors, soaring ceilings, a heated 3-stall garage with epoxy flooring, and a screened porch with retractable screens and heaters for all-season lakefront enjoyment. Premium finishes include a 50-year white cedar shake roof, custom-stained Alaskan cedar and Hardie Board siding, Hickory V3 flooring, soapstone countertops, a Cyprus wood ceiling in the sunroom, and heated marble bathroom floors. Advanced mechanical systems include a whole-home generator, dual furnaces and A/C units, a four-zone climate system, and a fireplace designed for both gas and wood-burning use--blending luxury, comfort, and lasting quality throughout.
Full Property Details
Full Property Details for 511 N Lake Dr
General
- Sold For: $3,000,000
- HOA FEE: $6/month
- HOA FEE FREQ.: Annually
- Taxes: $38,782
- Status: Closed
- Type: Single Family
- Source: SWMRIC_MLS
- MLS ID: 26032568
- Added to Site: 105 day(s) ago
Interior
- Number of Rooms: 21
- Interior Features: Ceiling Fan(s), Wet Bar, Center Island, Pantry
- Fireplace: Yes
- Number of Fireplaces: 2
- Fireplace(s): Gas Log, Living Room, Recreation Room, Gas Log, Living Room, Recreation Room
- Appliances: Bar Fridge, Dishwasher, Disposal, Dryer, Microwave, Range, Refrigerator, Washer, Water Softener Owned
Rooms
Bathrooms
- Total Bathrooms: 5
- Full Bathrooms: 4
- Half Bathrooms: 1
Bedrooms
- Total Bedrooms: 5
Parking
- Garage: Yes
- Attached garage: Yes
- Garage Spaces: 3
- Parking Features: Garage Faces Side, Attached
Location
- County: Allegan
- Cross Streets: N Lake Dr & Park St
- Driving Directions: Kalamazoo south to 145th Ave, Left on S Shore Drive, Left on E Shore Dr, Right on Park St, Left on N Lake Dr to home
Community
- Association: Yes
- Assoc. Fees Include: Other
Heating & Cooling
- Central air: Yes
- Air Conditioning: Yes
- Cooling Type: Central Air Conditioning
- Heating Type: Forced Air
Utilities
- Sewer: Public
- Water: Well
- Well: Yes
- Utility Description: Natural Gas Connected, High-Speed Internet
Structural Information
- Architectural Style: Contemporary
- Construction: HardiPlank Type, Stone, Wood Siding
- Basement: Yes
- Roof: Wood
- Stories/Levels: 2
- Square Feet: 5,879
- Living Area: 5,879 Sq. Ft.
- Year Built: 2023
Lot Features
- Lot Size (Acres): 0.58
- Lot Size (Sq. Ft.): 25,047
- Frontage: Paved
- Lot Features: Cul-De-Sac
- Zoning: res
Water Features
- Water Front: Yes
- Water Front Name: Green Lake
- Water Front Desc.: Lake
- Lake Front: Yes
Financial Considerations
- Association Fee: $75
- Assoc Fee Freq.: Annually
- Tax Amount: $38,782
- Terms: Cash, Conventional
Disclosures and Reports
- Legal Description: LOT 73 EX COM SE COR LOT 74 TH N 19DEG 27' 02
- Property ID: 13-130-073-01
Listed and Sold by Five Star Real Estate (Grandv), Lori A Grysen and Megan A Vollink

Get Pre-Approved Today
Schools
Schools serving 511 N Lake Dr
School District:Caledonia Community Schools
| Name | Grades | Distance |
|---|---|---|
Paris Ridge Elementary 4690 Paris Ridge Avenue Southeast, Caledonia, MI 49316 | K-4 | 0.9 mi |
Duncan Lake Early Childhood Center 9751 Duncan Lake Avenue Southeast, Caledonia, MI 49316 | K-PK | 4.3 mi |
Kraft Meadows Middle School 9230 Kraft Avenue Southeast, Caledonia, MI 49316 | 5-6 | 4.7 mi |
Duncan Lake Middle School 9757 Duncan Lake Avenue Southeast, Caledonia, MI 49316 | 7-8 | 4.2 mi |
Caledonia High School 9050 Kraft Avenue Southeast, Caledonia, MI 49316 | 9-12 | 4.7 mi |
Disclaimer:
School attendance boundaries provided by ATTOM Data Solutions and are for reference only. Contact the school directly to verify enrollment eligibility.
Price & Sales History for 511 N Lake Dr
Date
Details
Price
Change
Source
9/30/2026
Sold
$3,000,000
-14.16%
MLS
8/04/2026
Price Reduced
$3,495,000
-4.25%
MLS
6/29/2026
Listed
$3,650,000
—
MLS
Disclaimer: Historical sales information is derived from public records provided by the county offices. Information is not guaranteed and should be independently verified.
511 N Lake Drive, Caledonia, MI 49316 (MLS# 26032568) is a Single Family property that was sold at $3,000,000 on September 30, 2026. Want to learn more about 511 N Lake Drive? Do you have questions about finding other Single Family real estate for sale in Caledonia? You can browse all Caledonia real estate or contact a Coldwell Banker agent to request more information.