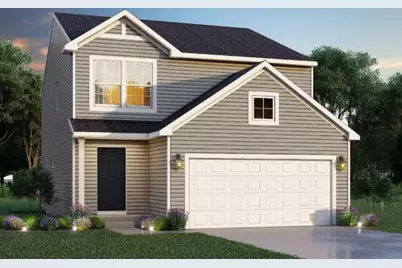
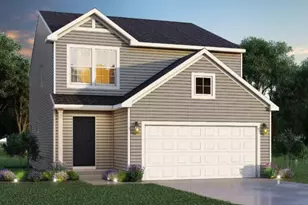
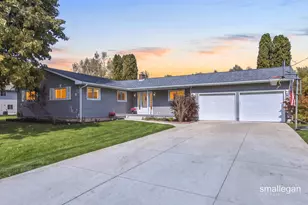
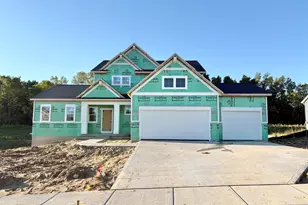
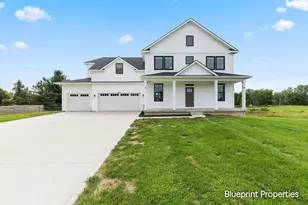
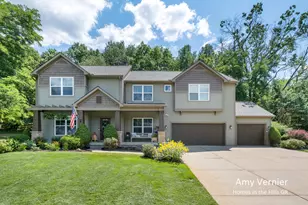
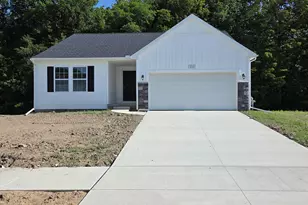
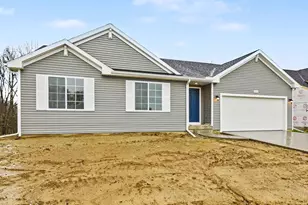
Full Property Details for 5525 Mammoth Dr SE
General
- Sold For: $421,055
- HOA FEE: $58/month
- HOA FEE FREQ.: Quarterly
- Taxes: $210
- Status: Closed
- Type: Single Family
- Source: SWMRIC_MLS
- MLS ID: 26029438
- Added to Site: 117 day(s) ago
Interior
- Number of Rooms: 12
- Interior Features: Garage Door Opener, Center Island, Pantry
Rooms
- Total Bathrooms: 3
- Full Bathrooms: 2
- Half Bathrooms: 1
Parking
- Garage: Yes
- Attached garage: Yes
- Garage Spaces: 2
- Parking Features: Garage Door Opener, Attached
Location
- County: Kent
- Cross Streets: Kraft Ave SE &Brighton Lane SE
- Driving Directions: From M-6: Exit M-6 at exit 15 Broadmoor Ave (M-37). Proceed SE'ly approx. 1 1/4 miles to Kraft Ave. SB on Kraft Ave. approx. 1000' to Mammoth Dr. on right (West).
Community
- Association: Yes
- Assoc. Fees Include: Snow Removal, Lawn/Yard Care
Heating & Cooling
- Central air: Yes
- Air Conditioning: Yes
- Cooling Type: Central Air Conditioning
- Heating Type: Forced Air
Utilities
- Sewer: Public
- Water: Public
Structural Information
- Architectural Style: Colonial
- Construction: Vinyl Siding
- Basement: Yes
- Roof: Composition
- Stories/Levels: 2
- Square Feet: 1,910
- Living Area: 1,910 Sq. Ft.
- Year Built: 2026
Lot Features
- Lot Size (Acres): 0.32
- Lot Size (Sq. Ft.): 14,113
- Frontage: Paved
- Zoning: Residential
Financial Considerations
- Association Fee: $175
- Assoc Fee Freq.: Quarterly
- Tax Amount: $210
- Terms: Cash, FHA, VA Loan, Rural Development, MSHDA, Conventional
Disclosures and Reports
- Legal Description: 412307427012 UNIT 12 * KRAFT FARMS KENT COUNTY CONDOMINIUM SUBDIVISION PLAN NO.1178 INSTRUMENT NO.20240119-0003025 AS AMENDED BY INSTRUMENT NO.20240306-0011292 & AS AMENDED BY CORRECTED MASTER DEED INSTRUMENT NO.20240306-0011293 & AS AMENDED BY INSTR UMENT NO.20250221-0009282 SPLIT/COMBINED ON 02/14/2024 FROM 41-23-07-426-001, 41-23-07-426-002;
- Property ID: 41-23-07-427-012
Listed by Allen Edwin Realty LLC, Michael L McGivney
Sold by Five Star Real Estate (M6), Rachael Fountain