This is a carousel with tiles that activate property listing cards. Use the previous and next buttons to navigate.
1/1
$493,000
This is a carousel with tiles that activate property listing cards. Use the previous and next buttons to navigate.
1/1
Property Description
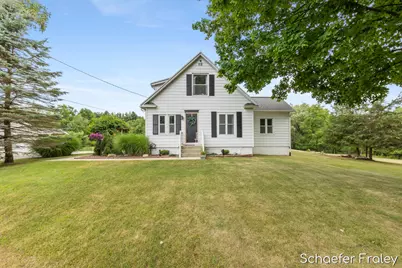
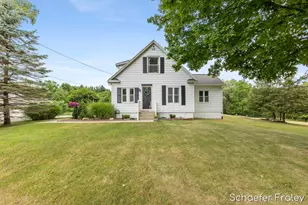
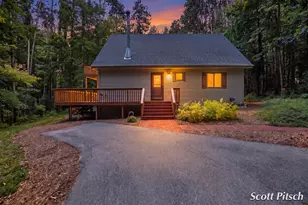
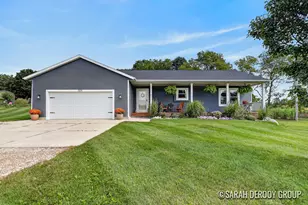
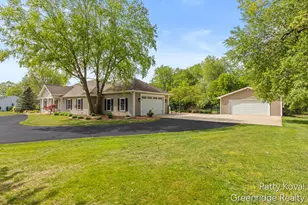
Set on 6 picturesque acres backing to a vacant 6-acre Common Element parcel, this meticulously updated Caledonia property offers an exceptional blend of refined living, privacy, and natural beauty. Every inch of this beautifully maintained 3-bedroom, 2-bath home has been thoughtfully renovated with quality finishes and attention to detail, including updated electrical, plumbing, windows, and stylish finishes throughout. The heart of the home is a sprawling kitchen featuring stainless steel appliances, a gas range, island, coffee nook, and seamless flow into the inviting sitting lounge and living room-perfect for everyday living and entertaining. A heated-floor mudroom adds comfort and convenience, while the brand-new washer, dryer and on-demand water heater provide peace of mind. Step outside to your own private retreat. The heated 4.5-foot-deep saltwater pool with concrete surround, complete with a new pump and motor, creates the perfect setting for summer relaxation. A few steps away, the 12' x 19' insulated pool house offers heated and cooled flex space ideal for a home office, fitness studio, or guest retreat. An impressive 44' x 34' vintage wood barn adds incredible character and endless possibilities for hobbies, storage, or events. The property's six acres offer the perfect balance of expansive lawn, mature woods, and a scenic walking trail leading to a peaceful creek along the northeast corner of the property. Whether you're entertaining poolside, exploring your own trails, or simply enjoying the quiet surroundings, this property delivers a rare lifestyle that's difficult to find. Located just minutes from the conveniences of the Village of Caledonia while benefiting from lower township taxes, this exceptional property combines modern updates, incredible amenities, and an idyllic setting into one truly remarkable place to call home.
Full Property Details
Full Property Details for 5907 84th St SE
General
- Sold For: $493,000
- Taxes: $3,372
- Status: Closed
- Type: Single Family
- Source: SWMRIC_MLS
- MLS ID: 26038481
- Added to Site: 50 day(s) ago
Interior
- Number of Rooms: 8
- Interior Features: Ceiling Fan(s), Broadband, Garage Door Opener, Center Island, Eat-in Kitchen
- Appliances: Dishwasher, Dryer, Microwave, Range, Refrigerator, Washer, Water Softener Owned
Rooms
Bathrooms
- Total Bathrooms: 2
- Full Bathrooms: 2
Bedrooms
- Total Bedrooms: 3
Additional Information
- Pool: Yes
- Pool Description: In Ground
- Equipment: Barn(s)
Parking
- Garage: Yes
- Garage Spaces: 2
- Parking Features: Garage Door Opener, Detached
Location
- County: Kent
- Cross Streets: 84th and Kraft
- Driving Directions: From Kraft, East on 84th, home is on your left.
Heating & Cooling
- Central air: Yes
- Air Conditioning: Yes
- Cooling Type: Central Air Conditioning
- Heating Type: Forced Air
Utilities
- Sewer: Septic Tank
- Water: Well
- Well: Yes
- Cable Available: Yes
- Utility Description: Phone Available, Natural Gas Available, Electricity Available, Cable Available, Phone Connected, Natural Gas Connected, Cable Connected, High-Speed Internet
Structural Information
- Architectural Style: Farmhouse
- Construction: Aluminum Siding
- Basement: Yes
- Roof: Composition, Shingle
- Stories/Levels: 2
- Square Feet: 1,747
- Living Area: 1,747 Sq. Ft.
- Year Built: 1890
Additional Structures
- Other Structures: Barn(s)
Lot Features
- Lot Size (Acres): 6
- Lot Size (Sq. Ft.): 261,360
- Frontage: Paved
- Lot Features: Wooded, Adj to Public Land
- Zoning: Res
Water Features
- Water Front: Yes
- Water Front Name: No Name Creek
- Water Front Desc.: Pond, Stream/Creek
Financial Considerations
- Tax Amount: $3,372
- Terms: Cash, FHA, VA Loan, Rural Development, MSHDA, Conventional
Disclosures and Reports
- Legal Description: See Addendum
- Property ID: 41-23-17-300-043
Listed by Renova Realty LLC, Schaefer Fraley
Sold by EXP Realty (Grand Rapids), Mark A VanderWal

Get Pre-Approved Today
Schools
Schools serving 5907 84th St SE
School District:Caledonia Community Schools
| Name | Grades | Distance |
|---|---|---|
Emmons Lake Elementary School 8950 Kraft Avenue Southeast, Caledonia, MI 49316 | K-4 | 0.8 mi |
Kraft Meadows Middle School 9230 Kraft Avenue Southeast, Caledonia, MI 49316 | 5-6 | 1.1 mi |
Duncan Lake Early Childhood Center 9751 Duncan Lake Avenue Southeast, Caledonia, MI 49316 | K-PK | 1.7 mi |
Duncan Lake Middle School 9757 Duncan Lake Avenue Southeast, Caledonia, MI 49316 | 7-8 | 1.8 mi |
Caledonia High School 9050 Kraft Avenue Southeast, Caledonia, MI 49316 | 9-12 | 0.9 mi |
Disclaimer:
School attendance boundaries provided by ATTOM Data Solutions and are for reference only. Contact the school directly to verify enrollment eligibility.
Price & Sales History for 5907 84th St SE
Date
Details
Price
Change
Source
8/25/2026
Sold
$493,000
-3.33%
MLS
7/25/2026
Listed
$510,000
—
MLS
Disclaimer: Historical sales information is derived from public records provided by the county offices. Information is not guaranteed and should be independently verified.
5907 84th Street SE, Caledonia, MI 49316 (MLS# 26038481) is a Single Family property that was sold at $493,000 on August 25, 2026. Want to learn more about 5907 84th Street SE? Do you have questions about finding other Single Family real estate for sale in Caledonia? You can browse all Caledonia real estate or contact a Coldwell Banker agent to request more information.