This is a carousel with tiles that activate property listing cards. Use the previous and next buttons to navigate.
1/1
$570,000
This is a carousel with tiles that activate property listing cards. Use the previous and next buttons to navigate.
1/1
Property Description
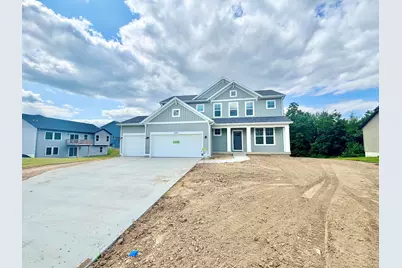
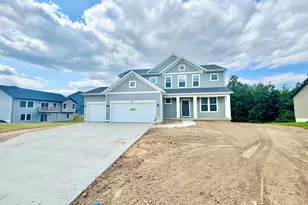
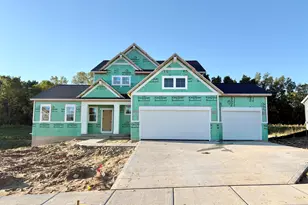
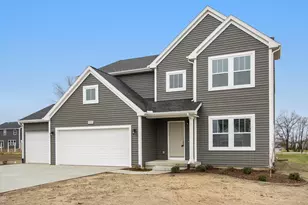
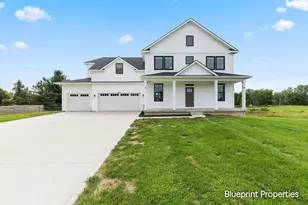
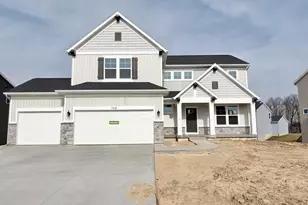
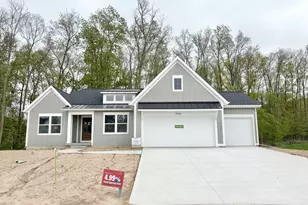
JTB Homes is proud to present the Redwood floor plan in the Graymoor community. This 2-story home has a 3-stall garage, 4 bedrooms and 2.5 baths. Entering from the garage, you find the inviting mudroom. To your right is the kitchen, equipped with a pantry and center island. It leads right to the dining room and living room. In the living room you have an electric fireplace which provides a relaxing area for all. The main floor also has a flex room, open to your interpretation. Upstairs you find all 4 bedrooms and 2 full bathrooms. The primary bedroom has its own bathroom with dual sink vanity and a large walk-in closet. The laundry room is conveniently located upstairs. The unfinished, daylight basement is ready for your own personal touch and expansion. See documents for information on buydown offered by builder. Current promotion is a buydown for $15k toward closing costs and prepaids or a 4.99% interest rate on select homes
Full Property Details
Full Property Details for 5949 Braemoor Ct SE
General
- Sold For: $570,000
- HOA FEE: $32/month
- HOA FEE FREQ.: Annually
- Taxes: $212
- Status: Closed
- Type: Single Family
- Source: SWMRIC_MLS
- MLS ID: 26017004
- Added to Site: 172 day(s) ago
Interior
- Number of Rooms: 9
- Interior Features: Garage Door Opener, Center Island, Eat-in Kitchen, Pantry
- Fireplace: Yes
- Number of Fireplaces: 1
- Fireplace(s): Living Room, Living Room
- Appliances: Dishwasher, Disposal, Microwave, Range, Refrigerator
Rooms
Bathrooms
- Total Bathrooms: 3
- Full Bathrooms: 2
- Half Bathrooms: 1
Bedrooms
- Total Bedrooms: 4
Parking
- Garage: Yes
- Attached garage: Yes
- Garage Spaces: 3
- Parking Features: Garage Door Opener, Attached
Location
- County: Kent
- Subdivision: Graymoor
- Cross Streets: 76th & Broadmoor
- Driving Directions: Broadmoor to 76th E to Graymoor
Community
- Association: Yes
- Assoc. Fees Include: Other
Heating & Cooling
- Central air: Yes
- Air Conditioning: Yes
- Cooling Type: Central Air Conditioning
- Heating Type: Forced Air
Utilities
- Sewer: Public
- Water: Public
Structural Information
- Architectural Style: Traditional
- Construction: Vinyl Siding
- Basement: Yes
- Stories/Levels: 2
- Square Feet: 2,034
- Living Area: 2,034 Sq. Ft.
- Year Built: 2026
Lot Features
- Lot Size (Acres): 0.45
- Lot Size (Sq. Ft.): 19,532
- Lot Features: Cul-De-Sac
- Zoning: RES
Financial Considerations
- Association Fee: $380
- Assoc Fee Freq.: Annually
- Tax Amount: $212.88
- Terms: Cash, FHA, Conventional
Disclosures and Reports
- Legal Description: 412308399094 UNIT 94 * GRAYMOOR KENT COUNTY CONDOMINIUM SUBDIVISION PLAN NO.1073 INSTRUMENT NO.20181115-0090144 AS AMENDED BY REPLAT NO.1 INSTRUMENT NO.20191118-0090947 & AS AMENDED BY REPLAT NO.2 INSTRUMENT NO.20201102-0103031 & AS AMENDED BY REPLAT NO.3 INSTRUMENT NO.20240719-0038921 SPLIT/COMBINED ON 08/22/2024 FROM 41-23-08-300-037;
- Property ID: 41-23-08-399-094
Listed by Kensington Realty Group Inc., John H DeVries
Sold by RE/MAX Premier, Michael A Karel

Get Pre-Approved Today
Schools
Schools serving 5949 Braemoor Ct SE
School District:Caledonia Community Schools
| Name | Grades | Distance |
|---|---|---|
Kraft Meadows Middle School 9230 Kraft Avenue Southeast, Caledonia, MI 49316 | 5-6 | 2.5 mi |
Duncan Lake Early Childhood Center 9751 Duncan Lake Avenue Southeast, Caledonia, MI 49316 | K-PK | 3.1 mi |
Kettle Lake Elementary School 8451 Garbow Drive Southeast, Alto, MI 49302 | K-4 | 3.2 mi |
Duncan Lake Middle School 9757 Duncan Lake Avenue Southeast, Caledonia, MI 49316 | 7-8 | 3.2 mi |
Caledonia High School 9050 Kraft Avenue Southeast, Caledonia, MI 49316 | 9-12 | 2.3 mi |
Disclaimer:
School attendance boundaries provided by ATTOM Data Solutions and are for reference only. Contact the school directly to verify enrollment eligibility.
Price & Sales History for 5949 Braemoor Ct SE
Date
Details
Price
Change
Source
8/24/2026
Sold
$570,000
-2.55%
MLS
4/22/2026
Listed
$584,900
—
MLS
Disclaimer: Historical sales information is derived from public records provided by the county offices. Information is not guaranteed and should be independently verified.
Home Warranty : Included
5949 Braemoor Court SE, Caledonia, MI 49316 (MLS# 26017004) is a Single Family property that was sold at $570,000 on August 24, 2026. Want to learn more about 5949 Braemoor Court SE? Do you have questions about finding other Single Family real estate for sale in Caledonia? You can browse all Caledonia real estate or contact a Coldwell Banker agent to request more information.