This is a carousel with tiles that activate property listing cards. Use the previous and next buttons to navigate.
1/1
$647,500
This is a carousel with tiles that activate property listing cards. Use the previous and next buttons to navigate.
1/1
Property Description
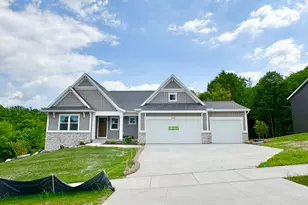
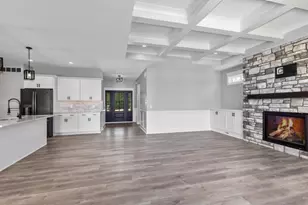
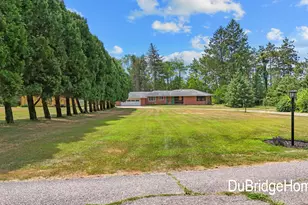
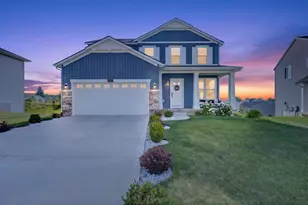
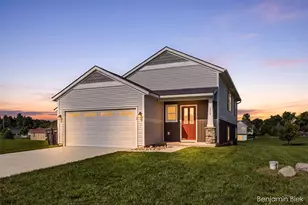
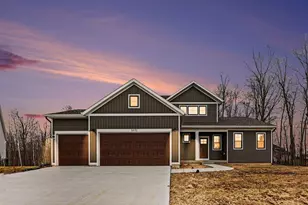
Huizing Homes has constructed a new custom home in the highly sought after Caledonia School District! Convenient location to airport and highway, but far enough to have that rural feel. The home is carefully situated on the over 2 ½ acre property to allow the owner the ability to have up to a 1900 square foot outbuilding. This craftsman inspired home boasts four bedrooms, 3 ½ baths and 3 car garage (deep enough for full size pick ups and large SUV!). So many custom accents throughout the home! The main floor boasts an open concept living area with wood beams in the tray ceiling, built ins flanking the gas fireplace and wood mantle, granite and porcelain countertops in the kitchen with large island, a pantry with soft close doors on a rail. In addition, on the main floor is the primary suite with a large walk in closet, tile shower with niche, double sink vanity, a second bedroom with built in dresser and shelves, second full bath with tub and tile surround, a large back entry area with a convenient laundry, large closet, ½ bath, and a custom bench with hooks. The foyer has custom built steel hand railings. The daylight lower level has plenty of storage, family room, 2 more bedrooms, 1 full bath and an area for a wet or dry bar. The flooring throughout the main level is tile, wood and carpet, the lower level has Coretec LVP and carpet. Appliance allowance to be offered by Builder. This home is ready for its new owner to move in today!!!
Full Property Details
Full Property Details for 6691 Egan Ave SE
General
- Sold For: $647,500
- Taxes: $228
- Status: Closed
- Type: Single Family
- Source: SWMRIC_MLS
- MLS ID: 25045649
- Added to Site: 264 day(s) ago
Interior
- Number of Rooms: 10
- Interior Features: Center Island, Eat-in Kitchen, Pantry
- Fireplace: Yes
- Number of Fireplaces: 1
- Fireplace(s): Family Room, Family Room
- Appliances: Dishwasher, Microwave, Oven, Range, Refrigerator
Rooms
Bathrooms
- Total Bathrooms: 4
- Full Bathrooms: 3
- Half Bathrooms: 1
Bedrooms
- Total Bedrooms: 4
Parking
- Garage: Yes
- Attached garage: Yes
- Garage Spaces: 3
- Parking Features: Garage Faces Front, Attached
Location
- Area: Grand Rapids - G
- County: Kent
- Subdivision: The Flats
- Cross Streets: 68th St & 60th St
- Driving Directions: M37 to 68th St to Egan Ave.
Heating & Cooling
- Central air: Yes
- Air Conditioning: Yes
- Cooling Type: Central Air Conditioning
- Heating Type: Forced Air
Utilities
- Sewer: Septic Tank
- Water: Well
- Well: Yes
- Utility Description: Phone Available, Natural Gas Connected, High-Speed Internet
Structural Information
- Architectural Style: Ranch
- Construction: Vinyl Siding
- Basement: Yes
- Roof: Composition, Shingle
- Stories/Levels: 1
- Square Feet: 2,582
- Living Area: 2,582 Sq. Ft.
- Year Built: 2025
Lot Features
- Lot Size (Acres): 2.63
- Lot Size (Sq. Ft.): 114,563
- Lot Features: Level, Wooded
- Zoning: RES
Financial Considerations
- Tax Amount: $228.06
- Terms: Cash, Conventional
Disclosures and Reports
- Legal Description: 412304300068 PART OF SW 1/4 COM 1312.11 FT S 89D 04M 54S E ALONG S SEC LINE & 415.05 FT N 0D 14M 05S W ALONG E LINE OF W 1/2 SW 1/4 FROM SW COR OF SEC TH N 89D 04M 54S W 177.94 FT TH NWLY 226.07 FT ON A 150.0 FT RAD CURVE TO RT /LONG CHORD BEARS N 45D 54M 20S W 205.27 FT/ TH NWLY 226.07 FT ON A 150.0 FT RAD CURVE TO RT /LONG CHORD BEARS N 45D 54M 20S W 205.27 FT/ TH N 0D 14M 05S W 98.96 FT TH S 8
- Property ID: 41-23-04-300-068
Listed by Coldwell Banker Schmidt Realtors, Robert A Antonini
Sold by Coldwell Banker Schmidt Realtors, Kevin R Southwick

Get Pre-Approved Today
Schools
Schools serving 6691 Egan Ave SE
School District:Caledonia Community Schools
| Name | Grades | Distance |
|---|---|---|
Kettle Lake Elementary School 8451 Garbow Drive Southeast, Alto, MI 49302 | K-4 | 2.4 mi |
Emmons Lake Elementary School 8950 Kraft Avenue Southeast, Caledonia, MI 49316 | K-4 | 3 mi |
Kraft Meadows Middle School 9230 Kraft Avenue Southeast, Caledonia, MI 49316 | 5-6 | 3.3 mi |
Duncan Lake Middle School 9757 Duncan Lake Avenue Southeast, Caledonia, MI 49316 | 7-8 | 4 mi |
Caledonia High School 9050 Kraft Avenue Southeast, Caledonia, MI 49316 | 9-12 | 3.1 mi |
Dutton Elementary School 3820 68th Street Southeast, Caledonia, MI 49316 | K-4 | 3.4 mi |
Caledonia Elementary School, Caledonia, MI 9770 Duncan Lake Avenue Southeast, Caledonia, MI 49316 | K-4 | 3.9 mi |
Paris Ridge Elementary 4690 Paris Ridge Avenue Southeast, Caledonia, MI 49316 | K-4 | 6.8 mi |
Disclaimer:
School attendance boundaries provided by ATTOM Data Solutions and are for reference only. Contact the school directly to verify enrollment eligibility.
Price & Sales History for 6691 Egan Ave SE
Date
Details
Price
Change
Source
3/06/2026
Sold
$647,500
-1.89%
MLS
11/17/2025
Price Reduced
$660,000
-4.2%
MLS
9/05/2025
Listed
$688,900
—
MLS
Disclaimer: Historical sales information is derived from public records provided by the county offices. Information is not guaranteed and should be independently verified.
6691 Egan Avenue SE, Caledonia, MI 49316 (MLS# 25045649) is a Single Family property that was sold at $647,500 on March 06, 2026. Want to learn more about 6691 Egan Avenue SE? Do you have questions about finding other Single Family real estate for sale in Caledonia? You can browse all Caledonia real estate or contact a Coldwell Banker agent to request more information.