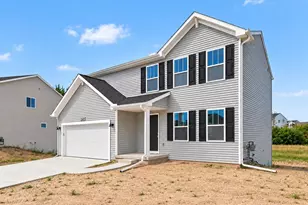
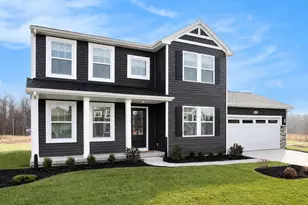
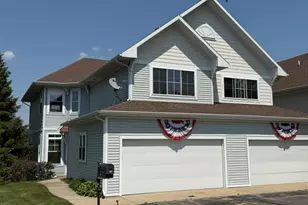
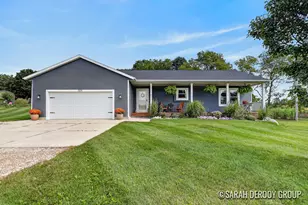
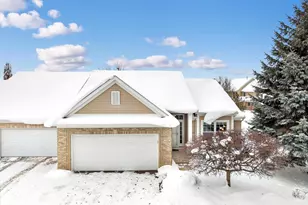
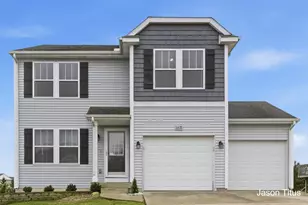
Full Property Details for 6815 Terra Cotta Dr SE
General
- Price: $415,000
- Taxes: $3,618
- Status: Active
- Type: Single Family
- Source: SWMRIC_MLS
- MLS ID: 26055153
- Updated: 10/16/2026
- Added to Site: 1 day(s) ago
Interior
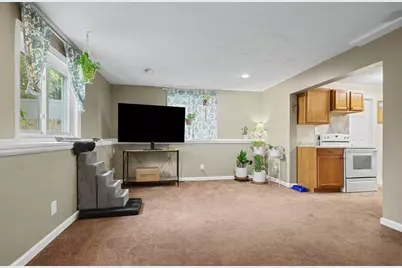
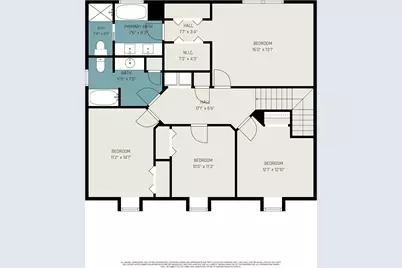
- Number of Rooms: 12
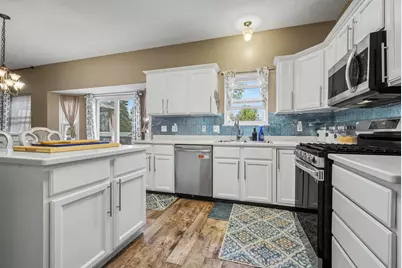
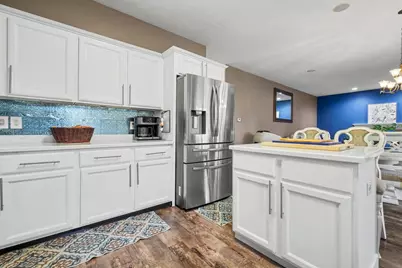
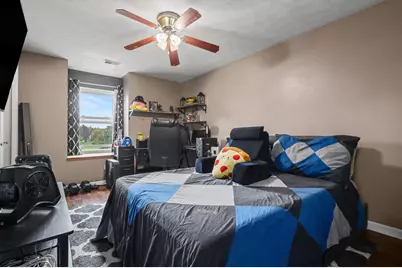
- Interior Features: Ceiling Fan(s), Garage Door Opener, Center Island, Eat-in Kitchen
- Fireplace: Yes
- Number of Fireplaces: 1
- Fireplace(s): Family Room, Gas Log, Family Room, Gas Log
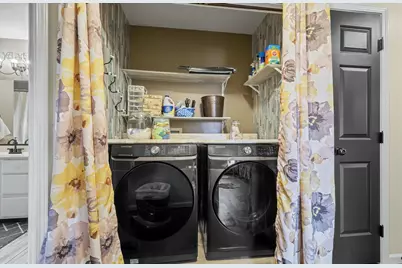
- Appliances: Dishwasher, Disposal, Dryer, Microwave, Range, Refrigerator, Washer
Rooms
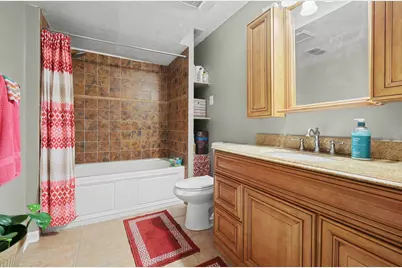
- Total Bathrooms: 4
- Full Bathrooms: 3
- Half Bathrooms: 1
Additional Information
Parking
- Garage: Yes
- Attached garage: Yes
- Garage Spaces: 2
- Parking Features: Attached
Location
- County: Kent
- Subdivision: Sienna Pointe
- Cross Streets: Sienna & 68th
- Driving Directions: South off 68th St SE between Kalamazoo and Hanna Lake. South on Sienna, West on Terra Cotta to home
Heating & Cooling
- Central air: Yes
- Air Conditioning: Yes
- Cooling Type: Central Air Conditioning
- Heating Type: Forced Air
Utilities
- Sewer: Public
- Water: Public
- Utility Description: Phone Connected, Natural Gas Connected, Cable Connected, High-Speed Internet
Structural Information
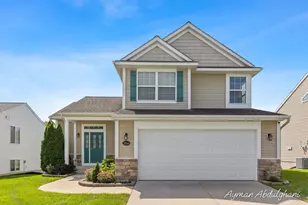
- Architectural Style: Traditional
- Construction: Vinyl Siding
- Basement: Yes
- Roof: Composition
- Windows: Screens, Insulated Windows, Bay/Bow
- Stories/Levels: 2
- Square Feet: 3,570
- Living Area: 3,570 Sq. Ft.
- Year Built: 1998
Additional Structures
- Other Structures: Shed(s)
Lot Features
- Lot Size (Acres): 0.29
- Lot Size (Sq. Ft.): 12,720
- Lot Dimensions: 87 x 140
- Frontage: Paved
- Lot Features: Level, Sidewalk
- Zoning: PUD
Financial Considerations
- Tax Amount: $3,618
- Terms: Cash, FHA, VA Loan, Conventional
Disclosures and Reports
- Legal Description: UNIT 2 * SIENNA POINTE KENT COUNTY CONDOMINIUM SUBDIVISION PLAN NO.414 LIBER 4303 PAGE 471 & AS AMENDED BY REPLAT NO.1 OF KENT COUNTY CONDOMINIUM SUBDIVISION PLAN NO.414 LIBER 5455 PAGE 54
- Property ID: 41-22-10-110-002
Listed by Jason Mitchell Real Estate Group, Sandra Beelen