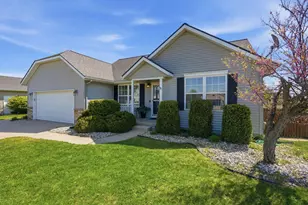
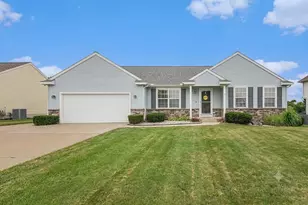
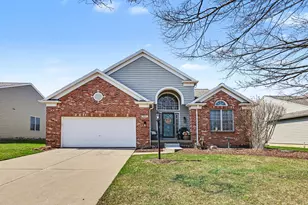
This is a carousel with tiles that activate property listing cards. Use the previous and next buttons to navigate.
1/1
$430,000
This is a carousel with tiles that activate property listing cards. Use the previous and next buttons to navigate.
1/1
Property Description
Experience breathtaking sunset views and stunning golf course scenery from this beautifully updated home overlooking the fairway and green of Stonewater Country Club. From the moment you step inside, the impressive two-story foyer and new flooring create a warm and inviting first impression. The recently remodeled kitchen features a center island, modern finishes, and flows seamlessly into the spacious family room with fireplace and dining area -- all perfectly positioned to capture the incredible backyard and golf course views. A sliding door leads to an expansive deck ideal for entertaining, relaxing, or enjoying peaceful evenings watching the sunset. The main floor also offers a convenient laundry room with newer washer and dryer, a spacious den/home office, and a stylish half bath. Upstairs, the oversized primary suite serves as a private retreat with large windows overlooking the backyard and golf course. Freshly repainted throughout and ideally located near shopping/restaurants. WOW! Welcome Home! Home Updates & Improvements 6939 Dale Hollow Drive Painting March 2024 - Entire interior professionally painted using Sherwin-Williams paint All rooms completed including walls, ceilings, doors with new doorknobs, and trims 1st and 2nd floors painted Kitchen Updates June 2020 - Kitchen cabinets updated June 2020 - Installed Portrush Luxury Series by Cambria countertops with new sink Appliances Refrigerator - 2019 Stove - 2019 Microwave - 2019 Wine Cooler - 2019 Washer - 2024 Dryer - 2025 Dishwasher - 2024 Lighting Updates Dining Room - April 2024 Kitchen - April 2024 Upstairs Hallway - 2024 Guest Room - May 2026 Flooring Entire 2nd Floor - June 2020 Entire 1st Floor - February 2022 Bathroom Updates All 3 toilets replaced 2020 2022 2025 Exterior Improvements Deck updated/refinished - May 2026 Pressure washing completed - April 2025 New tree - 2023
Full Property Details
Full Property Details for 6939 Dale Hollow Dr SE
General
- Sold For: $430,000
- HOA FEE: $58/month
- HOA FEE FREQ.: Quarterly
- Taxes: $4,841
- Status: Closed
- Type: Single Family
- Source: SWMRIC_MLS
- MLS ID: 26024062
- Added to Site: 107 day(s) ago
Interior
- Number of Rooms: 8
- Interior Features: Ceiling Fan(s), Garage Door Opener, Center Island, Eat-in Kitchen, Pantry
- Fireplace: Yes
- Number of Fireplaces: 1
- Fireplace(s): Family Room, Gas Log, Family Room, Gas Log
- Appliances: Humidifier, Dishwasher, Disposal, Dryer, Microwave, Oven, Refrigerator, Washer
Rooms
Bathrooms
- Total Bathrooms: 3
- Full Bathrooms: 2
- Half Bathrooms: 1
Bedrooms
- Total Bedrooms: 4
Additional Information
- Shared Amenities: Playground
Parking
- Garage: Yes
- Attached garage: Yes
- Garage Spaces: 2
- Parking Features: Attached
Location
- County: Kent
- Cross Streets: Crystal View Dr 7 Dale Hollow
Community
- Association: Yes
- Assoc. Fees Include: Other, Trash, Snow Removal
Heating & Cooling
- Central air: Yes
- Air Conditioning: Yes
- Cooling Type: Central Air Conditioning
- Heating Type: Forced Air
Utilities
- Sewer: Public
- Water: Public
- Cable Available: Yes
- Utility Description: Phone Available, Natural Gas Available, Electricity Available, Cable Available, Phone Connected, Natural Gas Connected, Cable Connected
Structural Information
- Architectural Style: Traditional
- Construction: Brick, Vinyl Siding
- Basement: Yes
- Roof: Composition
- Stories/Levels: 2
- Square Feet: 2,112
- Living Area: 2,112 Sq. Ft.
- Year Built: 2002
Lot Features
- Lot Size (Acres): 0.25
- Lot Size (Sq. Ft.): 10,678
- Frontage: Paved
- Lot Features: Level, Sidewalk, Golf Community
- Zoning: PUD
Financial Considerations
- Association Fee: $173
- Assoc Fee Freq.: Quarterly
- Tax Amount: $4,841
- Terms: Cash, FHA, MSHDA, Conventional
Disclosures and Reports
- Legal Description: UNIT 36 * THE HEATHERS KENT COUNTY CONDOMINIUM SUBDIVISION PLAN NO.545 LIBER 5483 PAGE 726
- Property ID: 41-22-09-130-036
Listed by LPT Realty, John T Sherman
Sold by Greenridge Realty (EGR), Blake Boehm

Get Pre-Approved Today
Schools
Schools serving 6939 Dale Hollow Dr SE
School District:Kentwood Public Schools
| Name | Grades | Distance |
|---|---|---|
Explorer Elementary 2307 68th Street Southeast, Caledonia, MI 49316 | K-5 | 0.5 mi |
East Kentwood Freshman Campus 6170 Valley Lane Dr Se, Grand Rapids, MI 49508 | 9- | 0.9 mi |
Pinewood Middle School 2100 60th St Se, Grand Rapids, MI 49508 | 6-8 | 1 mi |
East Kentwood High School 6230 Kalamazoo Avenue Southeast, Grand Rapids, MI 49508 | 10-12 | 0.9 mi |
Disclaimer:
School attendance boundaries provided by ATTOM Data Solutions and are for reference only. Contact the school directly to verify enrollment eligibility.
Price & Sales History for 6939 Dale Hollow Dr SE
Date
Details
Price
Change
Source
9/24/2026
Sold
$430,000
-2.27%
MLS
7/28/2026
Price Reduced
$440,000
-3.3%
MLS
7/07/2026
Price Reduced
$455,000
-4.21%
MLS
6/12/2026
Price Reduced
$475,000
-3.06%
MLS
5/21/2026
Listed
$490,000
—
MLS
Disclaimer: Historical sales information is derived from public records provided by the county offices. Information is not guaranteed and should be independently verified.
6939 Dale Hollow Drive SE, Caledonia, MI 49316 (MLS# 26024062) is a Single Family property that was sold at $430,000 on September 24, 2026. Want to learn more about 6939 Dale Hollow Drive SE? Do you have questions about finding other Single Family real estate for sale in Caledonia? You can browse all Caledonia real estate or contact a Coldwell Banker agent to request more information.