This is a carousel with tiles that activate property listing cards. Use the previous and next buttons to navigate.
1/1
$930,000
This is a carousel with tiles that activate property listing cards. Use the previous and next buttons to navigate.
1/1
Property Description
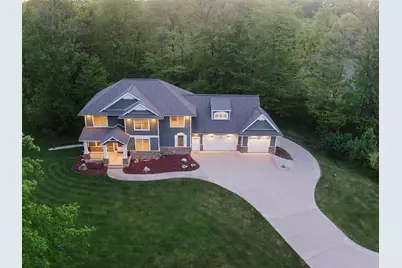
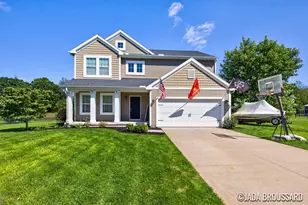
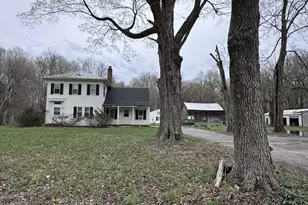
Tucked at the end of a quiet cul-de-sac in Fairbanks Estates, this custom-built Caledonia estate offers privacy, space, and long-term flexibility. Set against a private wooded backdrop with protected land behind, the home features over 5,500 finished square feet, 6+ bedrooms, 4.5 baths, and an impressive 6-car garage. The main level is designed for everyday living and gathering, with a chef's kitchen featuring a large center island, pantry, and abundant cabinetry. Multiple living spaces include a private office, den/library, and two heated enclosed sunrooms, lovingly called 'The Treehouse', overlooking the woods. A main-floor bedroom with en-suite bath adds convenience for guests, aging parents, or multi-generational living. Upstairs offers bedroom-level laundry, a flex/meditation room, a spacious primary suite with wooded views, en-suite bath, and oversized double walk-in closet, plus three additional bedrooms and a full bath. The finished walkout lower level expands the possibilities with a living room, wet bar, full bath, bedroom, fitness room, flex space, and an attached heated 3-stall lower garage; perfect for a workshop, boat, golf cart, or car collection. With zoned HVAC, high-speed connectivity, generator prep, key mechanical updates, and a location close to Caledonia schools, Cascade, the airport, M-6, shopping, and dining, this is a rare opportunity to own a private executive retreat built for real life.
Full Property Details
Full Property Details for 7117 Anchorage Ct SE
General
- Sold For: $930,000
- HOA FEE: $58/month
- HOA FEE FREQ.: Annually
- Taxes: $11,040
- Status: Closed
- Type: Single Family
- Source: SWMRIC_MLS
- MLS ID: 26017802
- Added to Site: 100 day(s) ago
Interior
- Number of Rooms: 15
- Interior Features: Ceiling Fan(s), Broadband, Garage Door Opener, LP Tank Owned, Center Island, Eat-in Kitchen, Pantry
- Fireplace: Yes
- Number of Fireplaces: 2
- Fireplace(s): Den, Gas Log, Living Room, Den, Gas Log, Living Room
- Appliances: Bar Fridge, Dishwasher, Dryer, Microwave, Range, Refrigerator, Washer
Rooms
Bathrooms
- Total Bathrooms: 5
- Full Bathrooms: 4
- Half Bathrooms: 1
Bedrooms
- Total Bedrooms: 6
Parking
- Garage: Yes
- Attached garage: Yes
- Garage Spaces: 6
- Parking Features: Attached
Location
- County: Kent
- Subdivision: Fairbanks Estates
- Cross Streets: Alaska & 68th
- Driving Directions: M-37 To 68th St. E to Alaska Ave, S to Fairbanks Estates.
Community
- Association: Yes
- Assoc. Fees Include: Other
Heating & Cooling
- Central air: Yes
- Air Conditioning: Yes
- Cooling Type: Attic Fan, Central Air Conditioning
- Heating Type: Forced Air
Utilities
- Sewer: Septic Tank
- Water: Well
- Well: Yes
- Cable Available: Yes
- Utility Description: Natural Gas Available, Electricity Available, Cable Available, Natural Gas Connected
Structural Information
- Architectural Style: Traditional
- Construction: HardiPlank Type, Vinyl Siding
- Basement: Yes
- Roof: Composition
- Stories/Levels: 2
- Square Feet: 5,518
- Living Area: 5,518 Sq. Ft.
- Year Built: 2015
Lot Features
- Lot Size (Acres): 0.91
- Lot Size (Sq. Ft.): 39,578
- Frontage: Paved
- Lot Features: Wooded, Cul-De-Sac
- Zoning: PUD
Financial Considerations
- Association Fee: $700
- Assoc Fee Freq.: Annually
- Tax Amount: $11,040
- Terms: Cash, Conventional
Disclosures and Reports
- Legal Description: 412310277027 UNIT 27 * FAIRBANKS ESTATES SITE CONDOMINIUM KENT COUNTY CONDOMINIUM SUBDIVISION PLAN NO. 662 INSTRUMENT NO. 20040629-0088756 SPLIT ON 09/02/2004 FROM 41-23-10-265-001, 41-23-10-276-003, 41-23-10-276-004;
- Property ID: 41-23-10-277-027
Listed by Five Star Real Estate (M6), Rachael Fountain and Steven Volkers
Sold by Greenridge Realty (Lowell), Joshua M McCracken

Get Pre-Approved Today
Schools
Schools serving 7117 Anchorage Ct SE
School District:Caledonia Community Schools
| Name | Grades | Distance |
|---|---|---|
Kettle Lake Elementary School 8451 Garbow Drive Southeast, Alto, MI 49302 | K-4 | 0.6 mi |
Kraft Meadows Middle School 9230 Kraft Avenue Southeast, Caledonia, MI 49316 | 5-6 | 3.8 mi |
Duncan Lake Early Childhood Center 9751 Duncan Lake Avenue Southeast, Caledonia, MI 49316 | K-PK | 4.3 mi |
Duncan Lake Middle School 9757 Duncan Lake Avenue Southeast, Caledonia, MI 49316 | 7-8 | 4.3 mi |
Caledonia High School 9050 Kraft Avenue Southeast, Caledonia, MI 49316 | 9-12 | 3.7 mi |
Disclaimer:
School attendance boundaries provided by ATTOM Data Solutions and are for reference only. Contact the school directly to verify enrollment eligibility.
Price & Sales History for 7117 Anchorage Ct SE
Date
Details
Price
Change
Source
7/23/2026
Sold
$930,000
-6.53%
MLS
6/09/2026
Price Reduced
$995,000
-7.44%
MLS
5/26/2026
Price Reduced
$1,075,000
-6.52%
MLS
4/24/2026
Listed
$1,150,000
—
MLS
Disclaimer: Historical sales information is derived from public records provided by the county offices. Information is not guaranteed and should be independently verified.
7117 Anchorage Court SE, Caledonia, MI 49316 (MLS# 26017802) is a Single Family property that was sold at $930,000 on July 23, 2026. Want to learn more about 7117 Anchorage Court SE? Do you have questions about finding other Single Family real estate for sale in Caledonia? You can browse all Caledonia real estate or contact a Coldwell Banker agent to request more information.