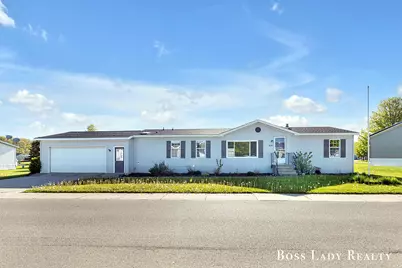
This is a carousel with tiles that activate property listing cards. Use the previous and next buttons to navigate.
1/1
$110,000
This is a carousel with tiles that activate property listing cards. Use the previous and next buttons to navigate.
1/1
Property Description
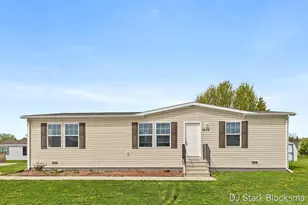
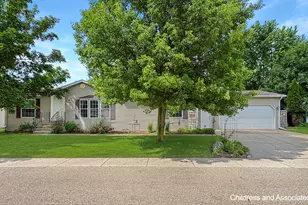
Welcome to 7426 Pinto Dr, a spacious 4-bedroom, 2-bathroom home nestled in the highly sought-after Country Meadows Village in Caledonia, MI. Thoughtfully designed with an open-concept layout, this home feels open and airy from the moment you walk in. Newer appliances are already in place, and the attached 2-stall garage offers everyday convenience and extra storage. Country Meadows Village is more than a neighborhood, it's a lifestyle. Residents enjoy amazing amenities such as a year-round indoor pool, fitness center, basketball court, playground, catch-and-release lake, RV storage, and a vibrant social events calendar that makes it easy to feel at home from day one. Pet lovers, this community welcomes your furry family members too. The location is unbeatable. Situated just minutes from M6, you have quick highway access to downtown Grand Rapids and an easy drive to Gerald R. Ford International Airport -- all the convenience of the city with the peace of a close-knit community.
Full Property Details
Full Property Details for 7426 Pinto Dr
General
- Sold For: $110,000
- Taxes: $87
- Status: Closed
- Type: Single Family
- Source: SWMRIC_MLS
- MLS ID: 26020876
- Added to Site: 65 day(s) ago
Interior
- Number of Rooms: 8
Rooms
Bathrooms
- Total Bathrooms: 2
- Full Bathrooms: 2
Bedrooms
- Total Bedrooms: 4
Additional Information
- Shared Amenities: Clubhouse, Fitness Center, Indoor Pool, Pets Allowed, Playground
Parking
- Garage: Yes
- Attached garage: Yes
- Garage Spaces: 2
- Parking Features: Garage Faces Front, Attached
Location
- County: Kent
- Cross Streets: 76th and Kraft
- Driving Directions: 76th and Kraft
Community
- Association: Yes
- Assoc. Fees Include: Trash
Heating & Cooling
- Heating Type: Forced Air
Utilities
- Sewer: Public
- Water: Private Water
Structural Information
- Architectural Style: Ranch
- Construction: Vinyl Siding
- Basement: Yes
- Roof: Composition
- Stories/Levels: 1
- Square Feet: 1,688
- Living Area: 1,688 Sq. Ft.
- Year Built: 1995
Lot Features
- Frontage: Paved
- Zoning: Res
Financial Considerations
- Assoc Fee Freq.: Monthly
- Tax Amount: $87
- Terms: Other, Cash, FHA, Conventional
Disclosures and Reports
- Legal Description: leased land
- Property ID: 41-23-07-401-750
Listed by Keller Williams Realty Rivertown, Madeleine Azocar and Cherie B Smith
Sold by Keller Williams GR North, Richard A Rico

Get Pre-Approved Today
Schools
Schools serving 7426 Pinto Dr
School District:Caledonia Community Schools
| Name | Grades | Distance |
|---|---|---|
Emmons Lake Elementary School 8950 Kraft Avenue Southeast, Caledonia, MI 49316 | K-4 | 1.9 mi |
Kraft Meadows Middle School 9230 Kraft Avenue Southeast, Caledonia, MI 49316 | 5-6 | 2.2 mi |
Duncan Lake Early Childhood Center 9751 Duncan Lake Avenue Southeast, Caledonia, MI 49316 | K-PK | 2.8 mi |
Duncan Lake Middle School 9757 Duncan Lake Avenue Southeast, Caledonia, MI 49316 | 7-8 | 2.9 mi |
Caledonia High School 9050 Kraft Avenue Southeast, Caledonia, MI 49316 | 9-12 | 1.9 mi |
Disclaimer:
School attendance boundaries provided by ATTOM Data Solutions and are for reference only. Contact the school directly to verify enrollment eligibility.
Price & Sales History for 7426 Pinto Dr
Date
Details
Price
Change
Source
7/06/2026
Sold
$110,000
-4.35%
MLS
6/10/2026
Price Reduced
$115,000
-14.81%
MLS
5/08/2026
Listed
$135,000
—
MLS
Disclaimer: Historical sales information is derived from public records provided by the county offices. Information is not guaranteed and should be independently verified.
7426 Pinto Drive, Caledonia, MI 49316 (MLS# 26020876) is a Single Family property that was sold at $110,000 on July 06, 2026. Want to learn more about 7426 Pinto Drive? Do you have questions about finding other Single Family real estate for sale in Caledonia? You can browse all Caledonia real estate or contact a Coldwell Banker agent to request more information.