This is a carousel with tiles that activate property listing cards. Use the previous and next buttons to navigate.
1/1
$735,900
This is a carousel with tiles that activate property listing cards. Use the previous and next buttons to navigate.
1/1
Property Description
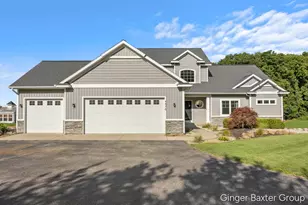
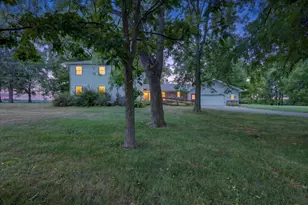
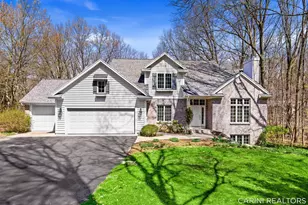
Tucked away on a stunning 4.6-acre wooded setting, this beautifully updated home offers the perfect blend of privacy, character, and modern comfort. Featuring 3 spacious bedrooms and 3.5 bathrooms, each bedroom enjoys its own private en-suite bath--a rare and highly desirable feature. Nearly every major update has already been completed, including a gorgeous new kitchen, fresh paint throughout, updated bathrooms, new flooring, new Hardie siding, new furnace and air conditioner, new garage doors, new gutters, and a newer roof (2018). Step outside to enjoy the new composite deck with stunning views surrounding you. The walkout basement offers outstanding potential with rough-ins already complete, including electrical, making it easy to finish with drywall, flooring, and paint to create additional living space tailored to your needs. Surrounded by mature landscaping in a peaceful, secluded setting, yet located within an award-winning school district, this home combines timeless charm with thoughtful updates. Offering exceptional value, incredible privacy, and move-in-ready convenience, this is a property you won't want to miss.
Full Property Details
Full Property Details for 7718 Burrstone Dr SE
General
- Sold For: $735,900
- HOA FEE: $75/month
- HOA FEE FREQ.: Annually
- Taxes: $8,477
- Status: Closed
- Type: Single Family
- Source: SWMRIC_MLS
- MLS ID: 26031414
- Added to Site: 48 day(s) ago
Interior
- Number of Rooms: 11
- Interior Features: Garage Door Opener, Center Island, Eat-in Kitchen
- Fireplace: Yes
- Number of Fireplaces: 3
- Fireplace(s): Living Room, Primary Bedroom, Living Room, Primary Bedroom
- Appliances: Built-In Electric Oven, Cooktop, Dishwasher, Dryer, Microwave, Range, Refrigerator, Washer
Rooms
Bathrooms
- Total Bathrooms: 4
- Full Bathrooms: 3
- Half Bathrooms: 1
Bedrooms
- Total Bedrooms: 3
Parking
- Garage: Yes
- Attached garage: Yes
- Garage Spaces: 3
- Parking Features: Attached
Location
- County: Kent
- Cross Streets: Alaska Ave
- Driving Directions: Take M-44 W/E Beltline Ave NE, I-96 E, M-6 W and M-37 S to Alaska Ave SE in Caledonia Township. Continue on Alaska Ave SE. Drive to Burrstone Dr SE to Home.
Community
- Association: Yes
- Assoc. Fees Include: Snow Removal
Heating & Cooling
- Central air: Yes
- Air Conditioning: Yes
- Cooling Type: Attic Fan, Central Air Conditioning
- Heating Type: Forced Air
Utilities
- Sewer: Septic Tank
- Water: Well
- Well: Yes
Structural Information
- Architectural Style: Ranch
- Construction: HardiPlank Type
- Basement: Yes
- Stories/Levels: 1
- Square Feet: 2,420
- Living Area: 2,420 Sq. Ft.
- Year Built: 1989
Lot Features
- Lot Size (Acres): 4.6
- Lot Size (Sq. Ft.): 200,376
- Frontage: Paved
- Lot Features: Wooded, Rolling Hills
- Zoning: RES
Financial Considerations
- Association Fee: $900
- Assoc Fee Freq.: Annually
- Tax Amount: $8,477
- Terms: Cash, FHA, VA Loan, Conventional
Disclosures and Reports
- Legal Description: 412310400036 PART OF SE 1/4 COM 1325.51 FT S 0D 24M 03S E ALONG E SEC LINE & 1584.42 FT S 89D 06M 05S W ALONG S LINE OF N 1/2 SE 1/4 FROM E 1/4 COR TH N 0D 57M 54S W 570.74 FT TH N 64D 45M 00S W 345.12 FT TH S 0D 57M 54S E 725.07 FT TO ESTABLISHED FENCE LINE AS RECORD IN COURT JUDGMENT /LIBER 2838 PAGE 203/ TH N 88D 37M 00S E ALONG SD LINE 59.80 FT TH N 88D 13M 00S E ALONG SD LINE 145.42 FT TH N 8
- Property ID: 41-23-10-400-036
Listed by Five Star Real Estate (Courtland), Lindsey Dykstra
Sold by Five Star Real Estate (M6), Jason P Schuringa

Get Pre-Approved Today
Schools
Schools serving 7718 Burrstone Dr SE
School District:Caledonia Community Schools
| Name | Grades | Distance |
|---|---|---|
Kettle Lake Elementary School 8451 Garbow Drive Southeast, Alto, MI 49302 | K-4 | 1 mi |
Kraft Meadows Middle School 9230 Kraft Avenue Southeast, Caledonia, MI 49316 | 5-6 | 3.3 mi |
Duncan Lake Early Childhood Center 9751 Duncan Lake Avenue Southeast, Caledonia, MI 49316 | K-PK | 3.8 mi |
Duncan Lake Middle School 9757 Duncan Lake Avenue Southeast, Caledonia, MI 49316 | 7-8 | 3.9 mi |
Caledonia High School 9050 Kraft Avenue Southeast, Caledonia, MI 49316 | 9-12 | 3.3 mi |
Disclaimer:
School attendance boundaries provided by ATTOM Data Solutions and are for reference only. Contact the school directly to verify enrollment eligibility.
Price & Sales History for 7718 Burrstone Dr SE
Date
Details
Price
Change
Source
7/21/2026
Sold
$735,900
5.28%
MLS
6/24/2026
Listed
$699,000
—
MLS
Disclaimer: Historical sales information is derived from public records provided by the county offices. Information is not guaranteed and should be independently verified.
7718 Burrstone Drive SE, Caledonia, MI 49316 (MLS# 26031414) is a Single Family property that was sold at $735,900 on July 21, 2026. Want to learn more about 7718 Burrstone Drive SE? Do you have questions about finding other Single Family real estate for sale in Caledonia? You can browse all Caledonia real estate or contact a Coldwell Banker agent to request more information.